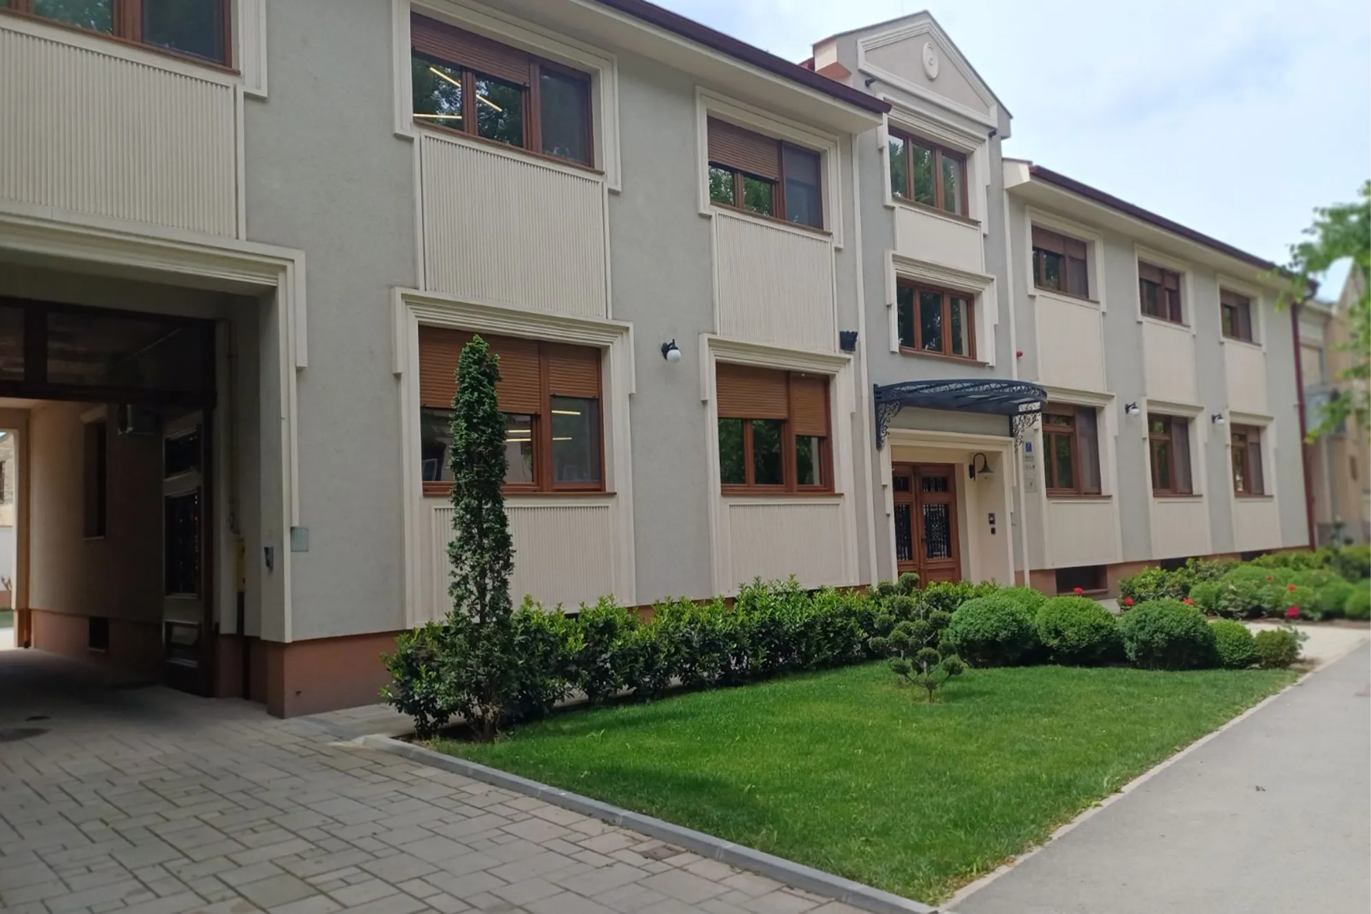
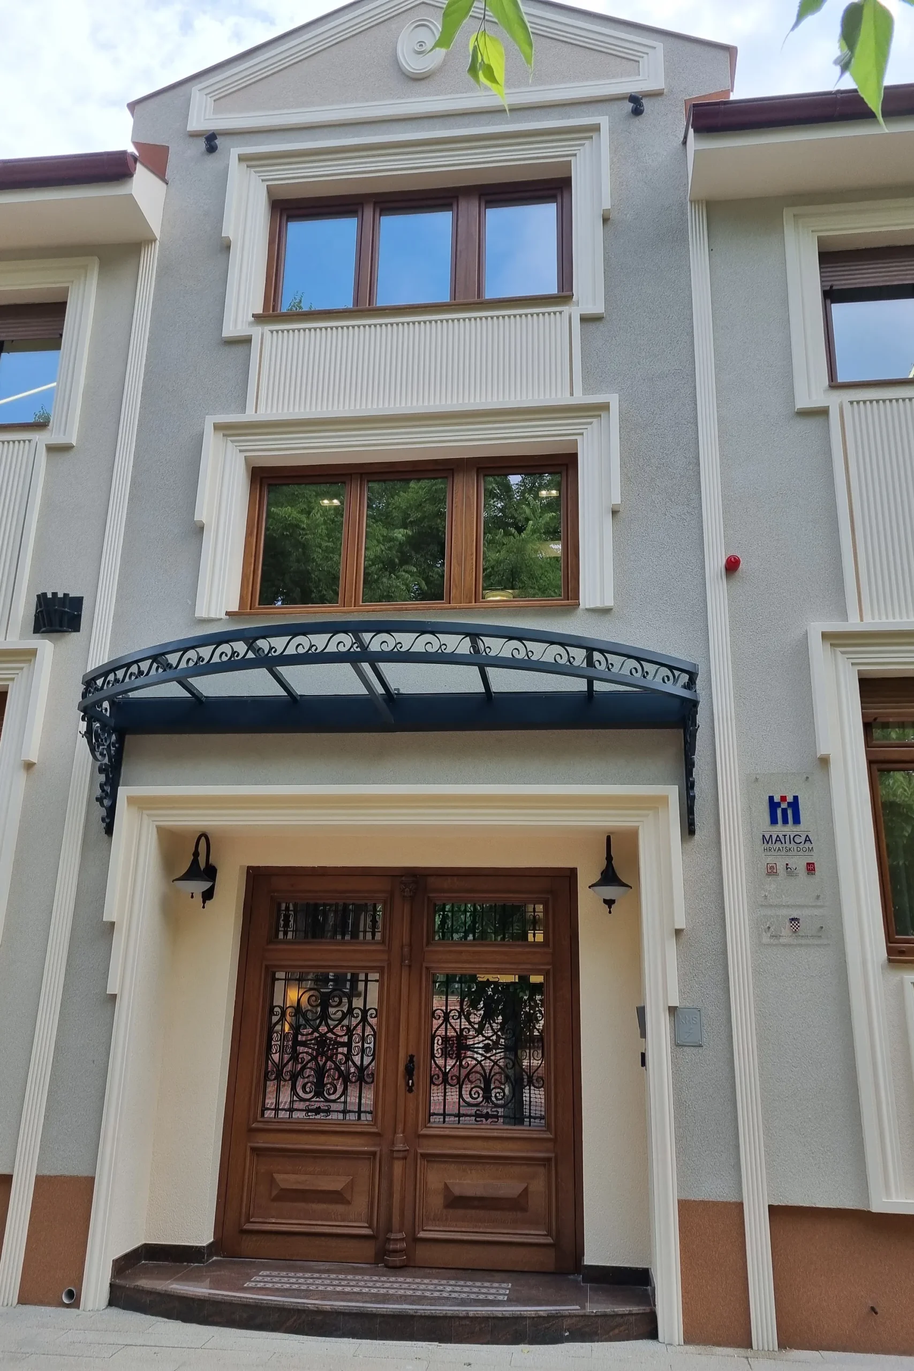
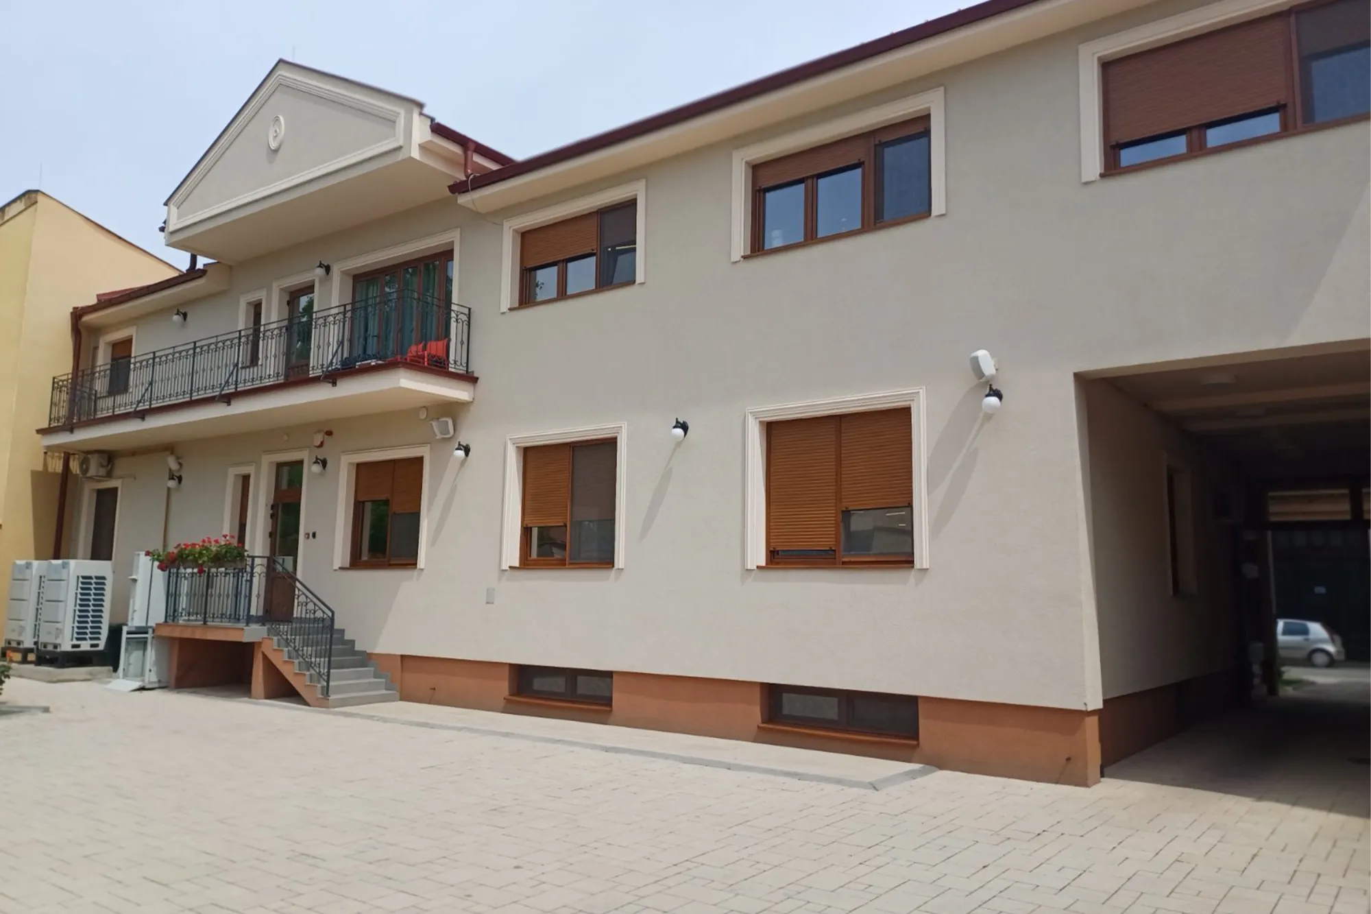
The layout of the new building has been determined in relation to the street in accordance with the perimeter block development principle and the applicable urban planning regulations. The building is positioned directly on the building line along Preradovićeva Street. Its longitudinal axis runs parallel to the street, forming a continuous urban frontage together with the neighboring buildings.The building is designed entirely as a public facility accommodating three institutions of the Croatian community. It consists of a basement level, ground floor, and one upper floor (B+GF+1).The main entrance for visitors and users is centrally positioned on the façade facing Preradovićeva Street. A secondary entrance is provided on the opposite side of the building, facing the courtyard. Adjacent to the courtyard entrance, a platform lift is installed to ensure accessibility for persons with reduced mobility.The ground floor contains a multipurpose hall intended for meetings, conferences, and various events, with seating capacity for 60 people. Opposite the hall are a kitchenette and sanitary facilities for both staff and visitors. The ground floor also accommodates a newsroom office for 13 employees, the editor-in-chief’s office of the publishing institution Hrvatska riječ, and an additional office for three employees.
A vehicular entrance to the courtyard is located on the northeastern side of the site, accessed directly from Preradovićeva Street. The courtyard provides seven parking spaces, with one additional parking space located within the covered passageway.
The basement level contains spaces dedicated to community and recreational activities, including an art studio, a handicrafts workshop, and a storage room for furniture and equipment.
The first floor is designated as the headquarters of the National Council of the Croatian National Minority in Serbia. Offices are accessed from a central corridor positioned along the building’s longitudinal axis. Facilities allocated to the National Council include the Director’s Office, an Administration Office for four employees, a Meeting Room with seating for 20 people, an Education Office, an Executive Board Office, the President’s Office, a Reception Office, and a Culture Office.
An additional office for three employees is provided for the Development Agency. Shared facilities on the first floor include a staff lounge, male and female restrooms, a kitchenette and a terrace.