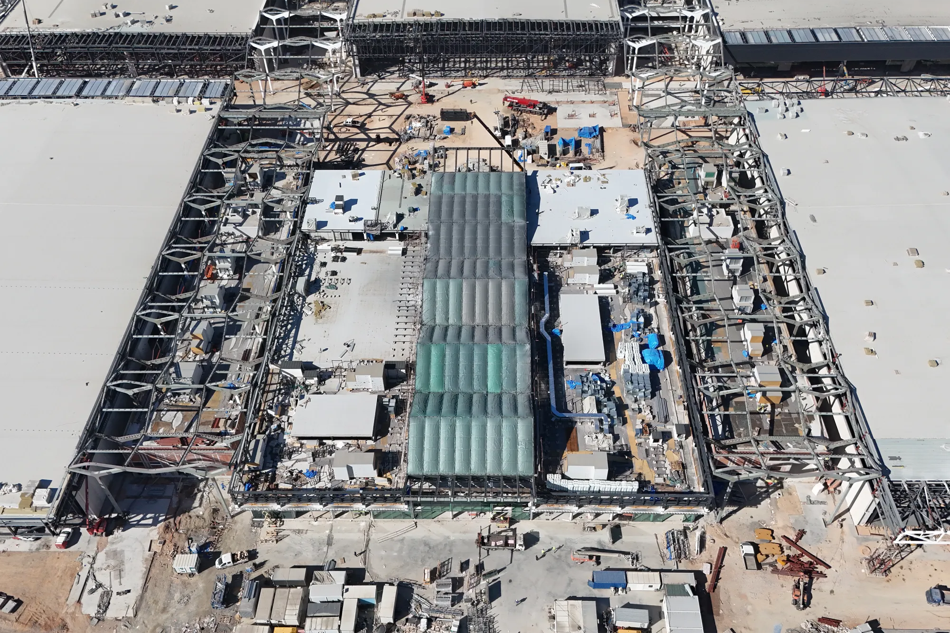
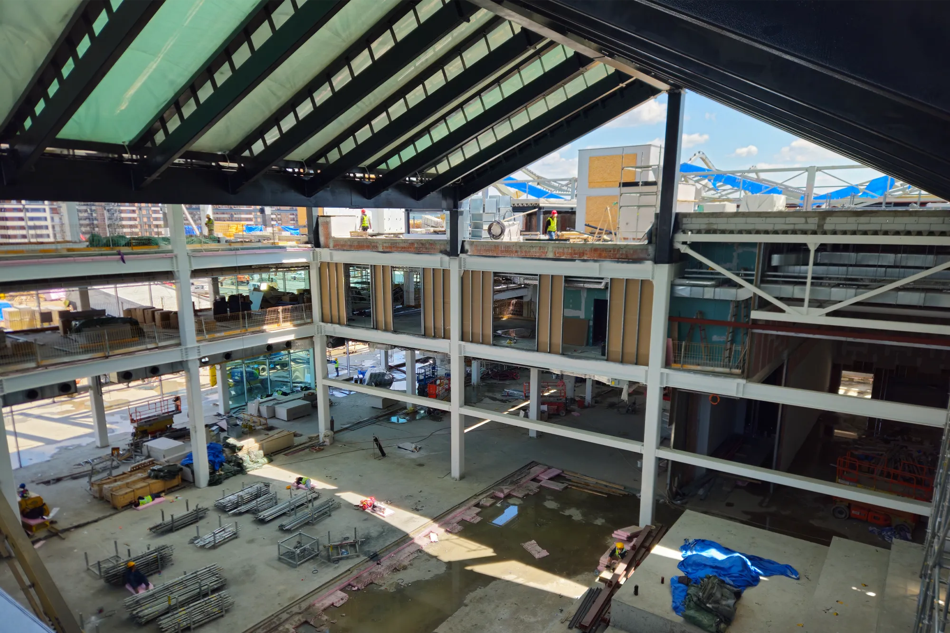
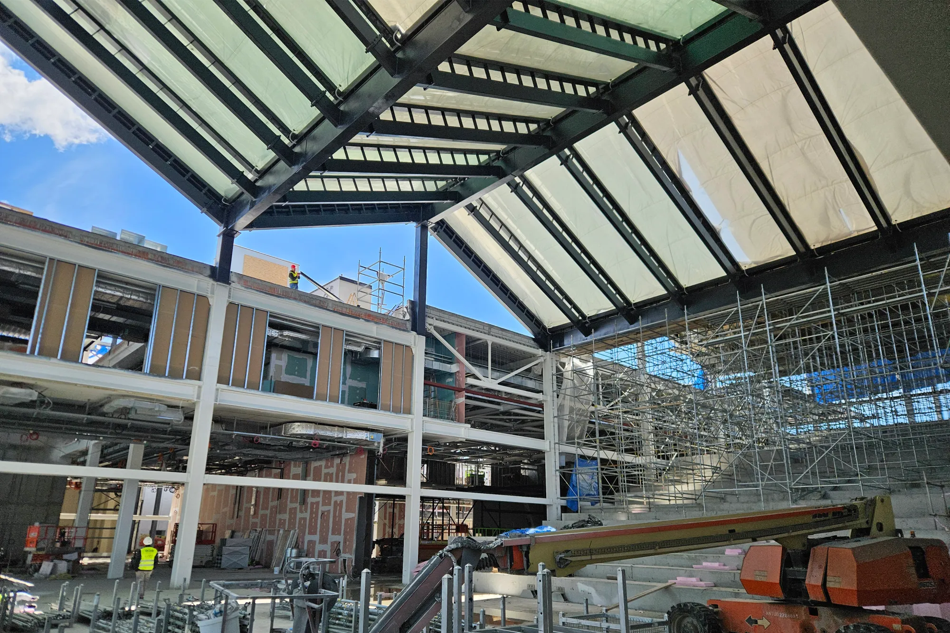
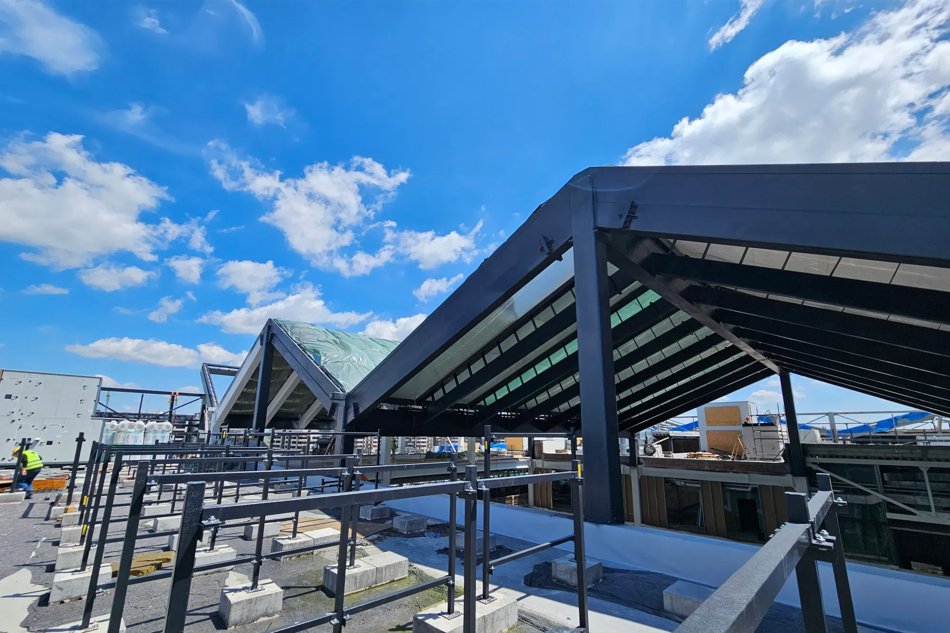
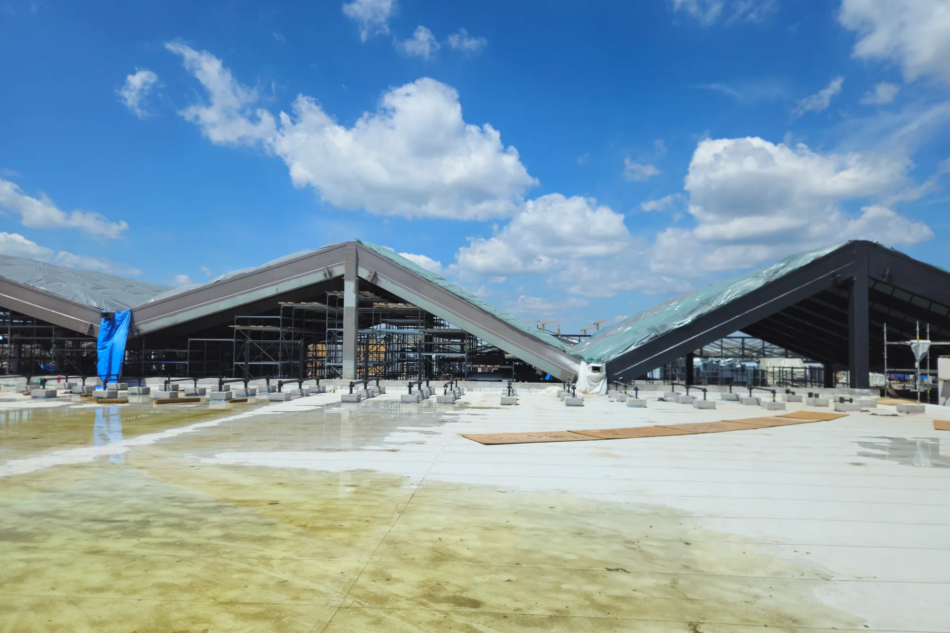
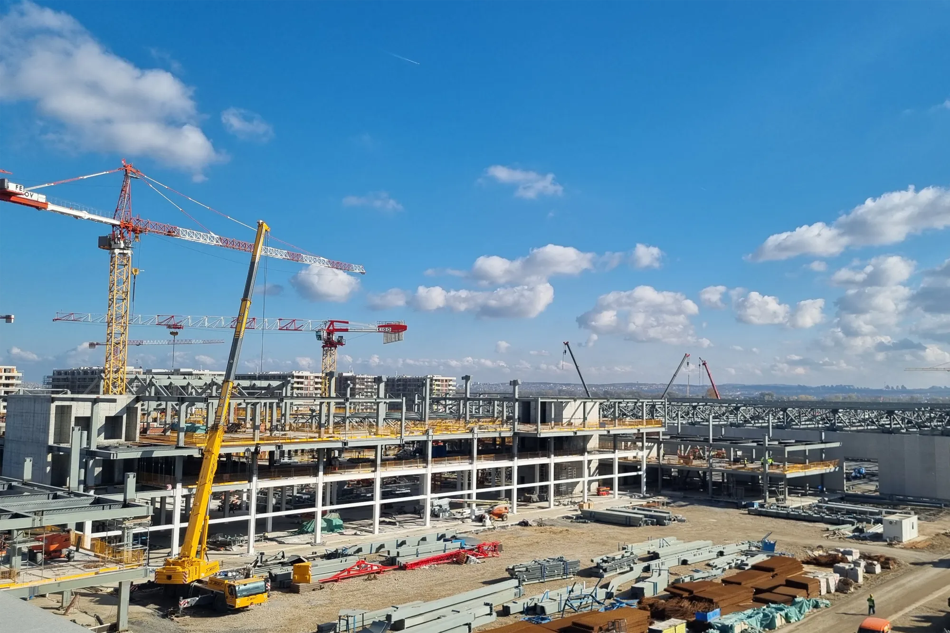
Based on the Building Permit Design, the Execution Design for Construction of the secondary steel structures for the Administration Building was prepared.The Administration Building was designed as part of the International Specialized Exhibition EXPO Belgrade 2027 in Surčin, Republic of Serbia.The scope of the secondary steel structures includes all internal supporting substructures, such as windbreak vestibules, ticket booths, temporary meeting rooms, fire-rated gypsum board partition walls, substructures for mechanical installations, suspended ceilings within the fire-rated corridors on the second floor, supporting structures for walls and fire-rated metalwork in the entrance hall, and internal glazed curtain walls.The project also includes major external secondary steel structures, such as the façade support structure of the entrance hall, façade support structures extending above roof level, and supporting structures for rooftop mechanical installations, together with all necessary fabrication and installation details required for construction.