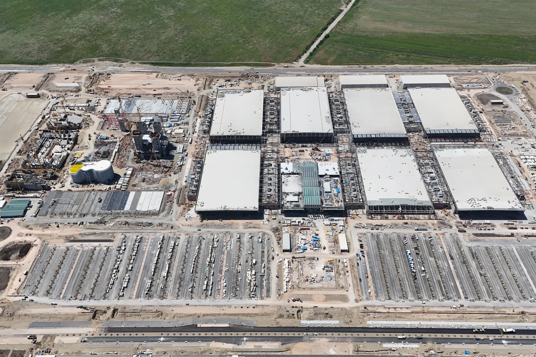
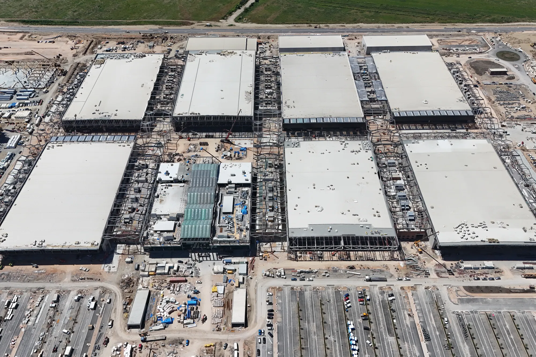
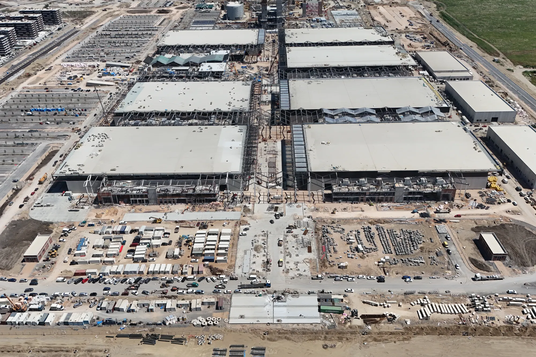
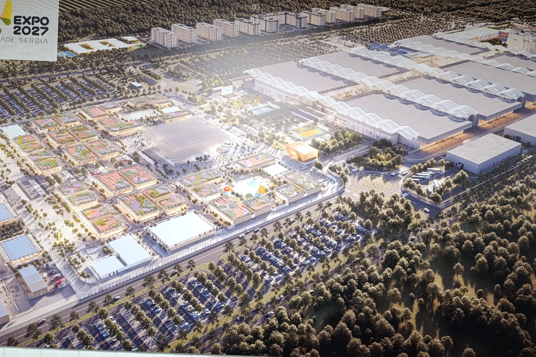
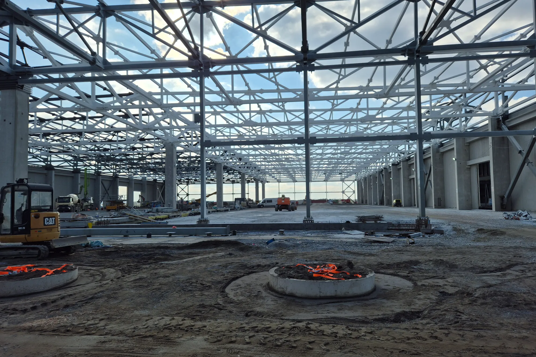
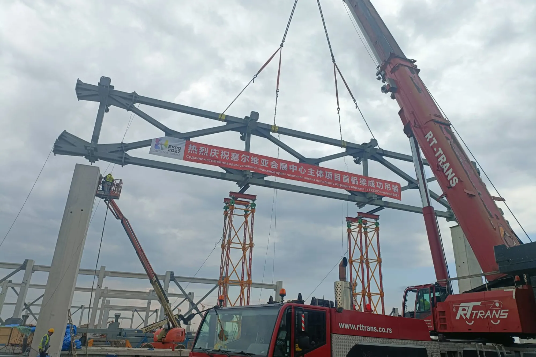
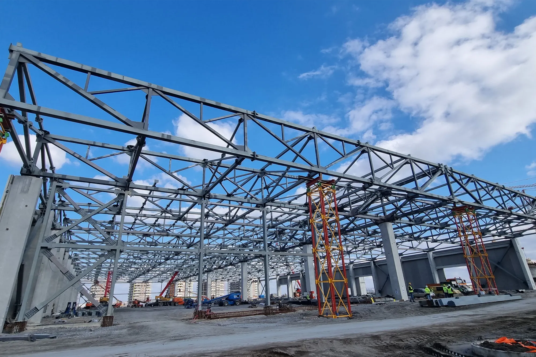
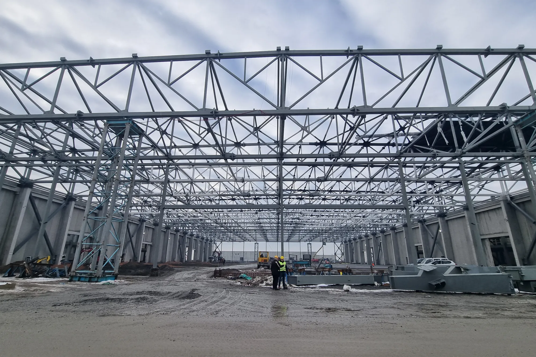
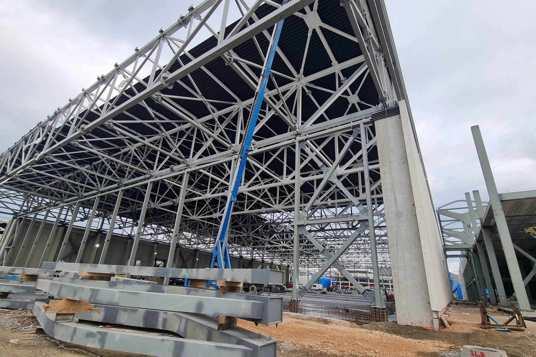
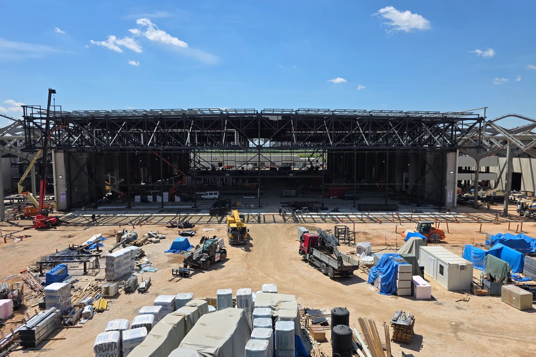
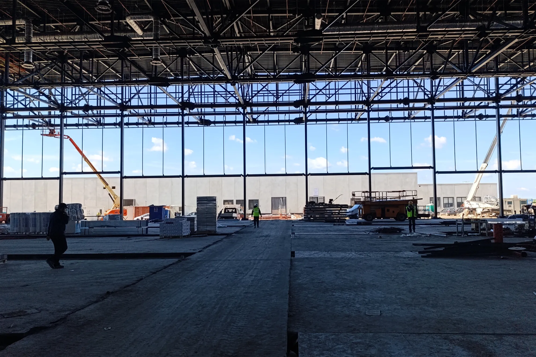
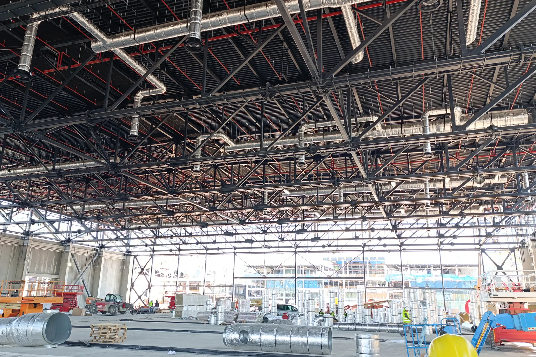
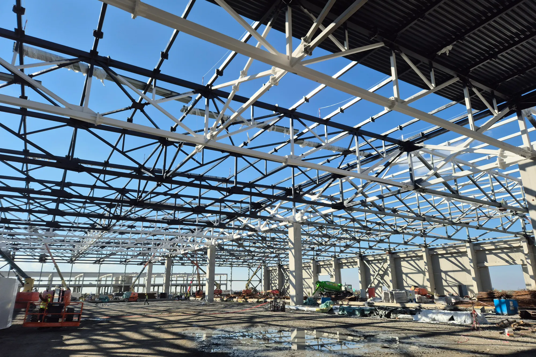
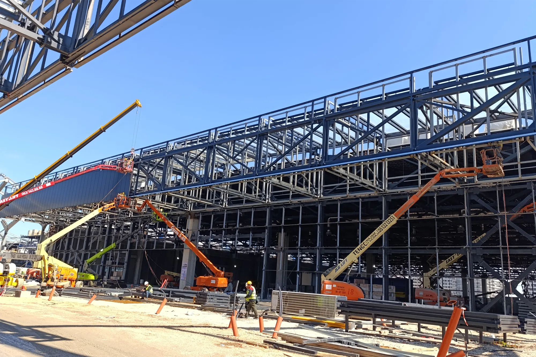
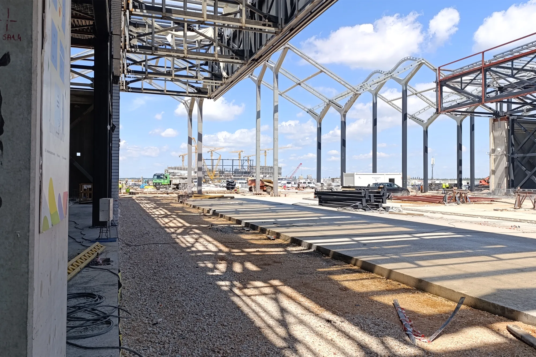
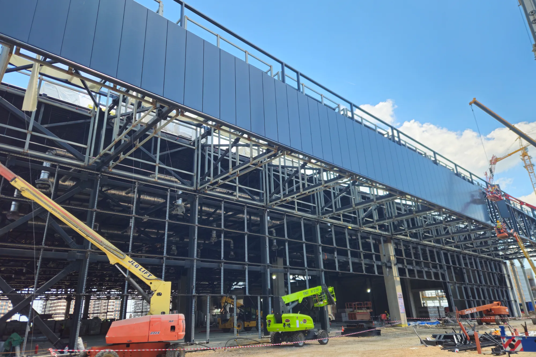
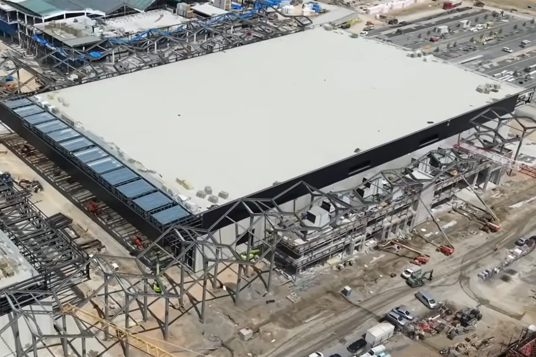
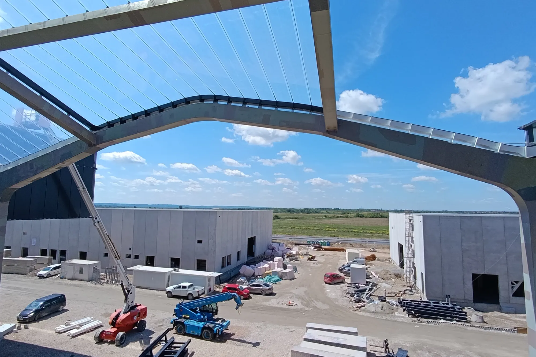
Based on the Building Permit Design, the Execution Design for Construction was prepared for the primary and secondary steel structures of Exhibition Halls 1, 2, 3, 4, 6, and 7.The exhibition halls were designed for the implementation of the International Specialized Exhibition EXPO Belgrade 2027 in Surčin, Belgrade, Republic of Serbia. The structural grid is generally 30 m × 44 m, with a clear internal height of 10.6 m.The halls are designed as double-span structures utilizing a skeletal structural system with reinforced concrete columns founded on piles. The roof structure consists of steel truss primary girders, steel truss roof girders, and box-section purlins, with roof and vertical bracing systems provided within the longitudinal and gable frames. All halls feature canopies extending along both longitudinal sides, with a cantilever projection of 10 m.
The scope of the secondary steel structures includes all supporting substructures required for doors, pavilion walls, technical rooms, building services installations, suspended ceilings, and façade panels, together with all necessary construction details for fabrication and installation.