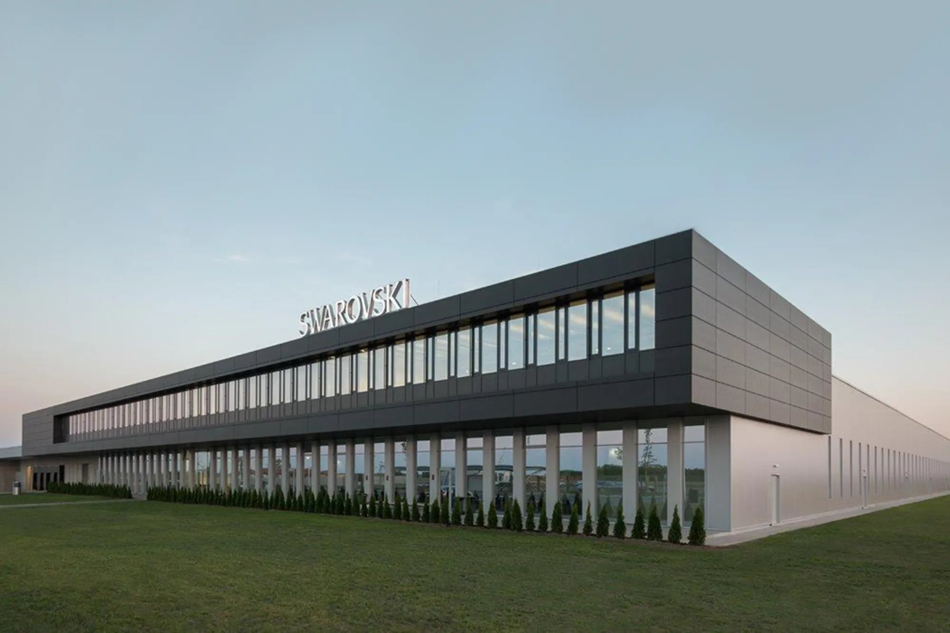
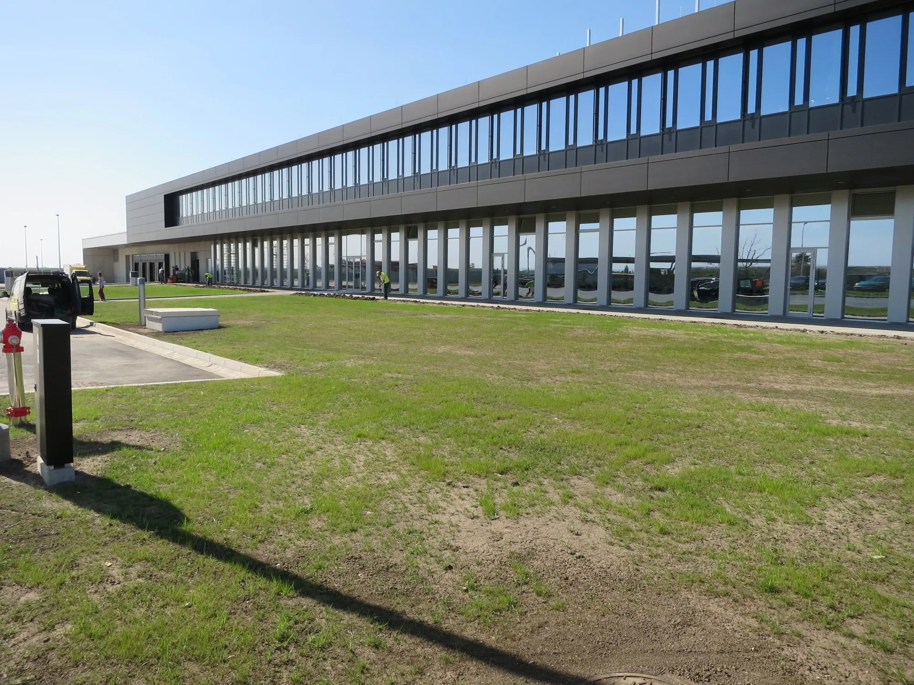
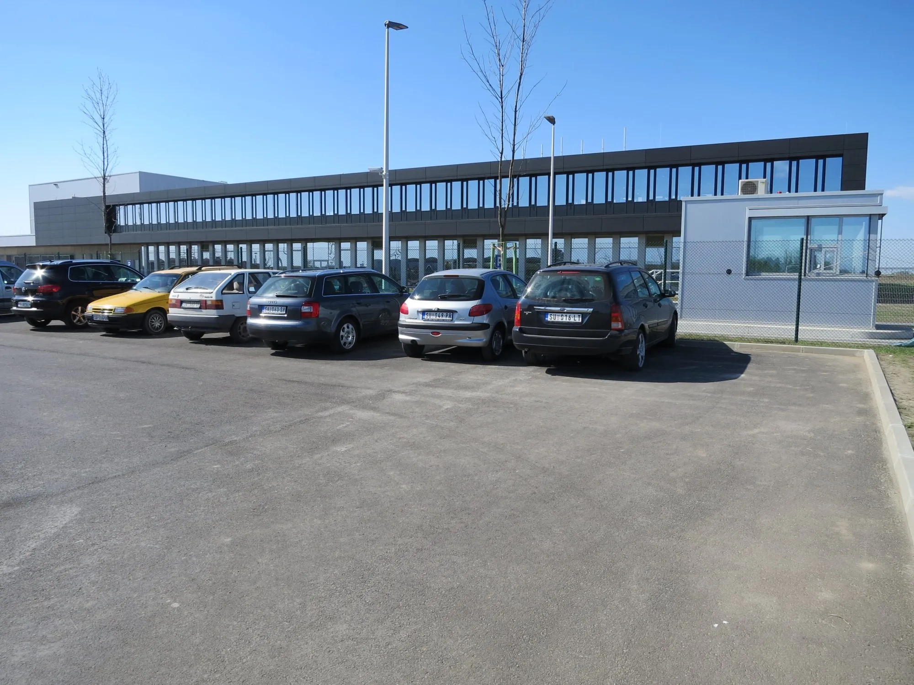
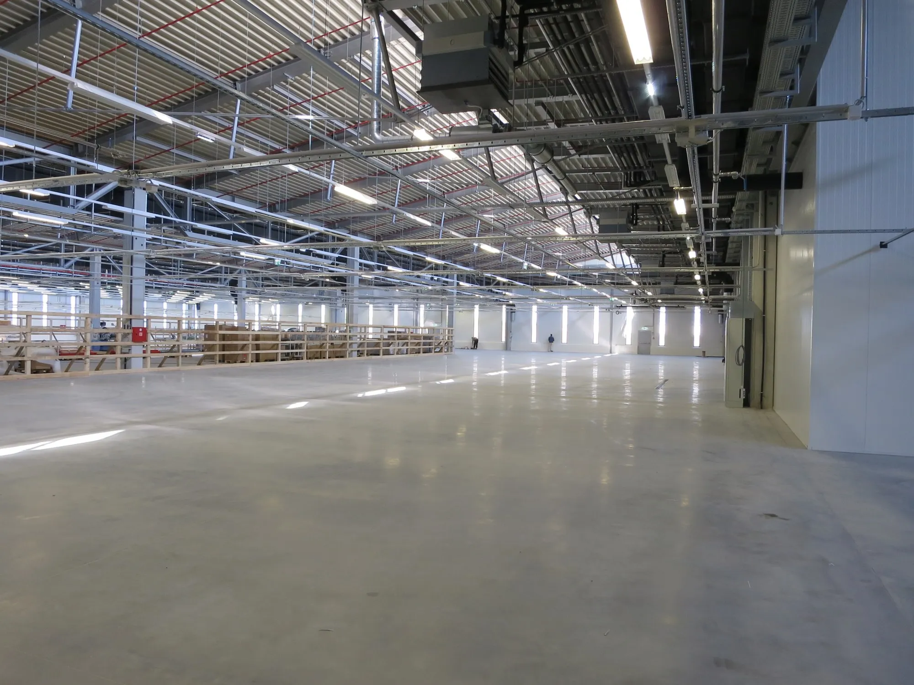
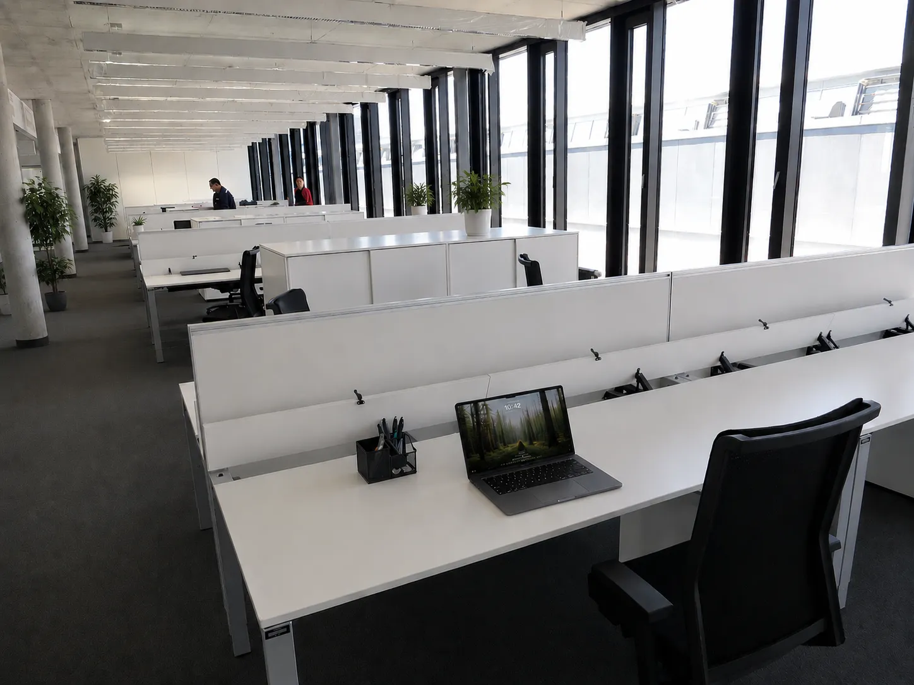
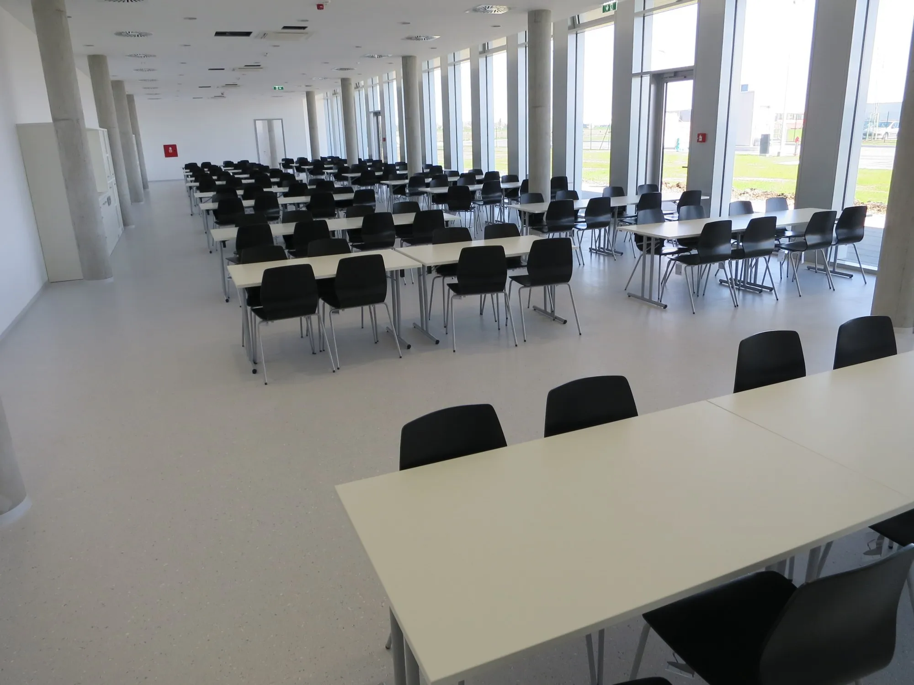
On the plot of the Investor in Subotica, a production facility was designed and built for the processing of glass semi-finished products into the final product. As part of the facility, production is planned with warehouses in the function of production, the administrative part with two floors where are offices, changing rooms for workers with sanitary facilities and showers, as well as a canteen with a kitchen and resting facilities for employees.
Project developed in collaboration with ATP architects engineers (Innsbruck office).