Phase 1 - Distribution center with administrative building and supporting facilities Phase 2 - Warehouse extension
Investor : Lidl Srbija supermarket KDd.o.o.
Location
Nova Pazova
Design year
Phase 1 –2015-2016 Phase 2 - 2022
Year of performance
Area
56.170 m2
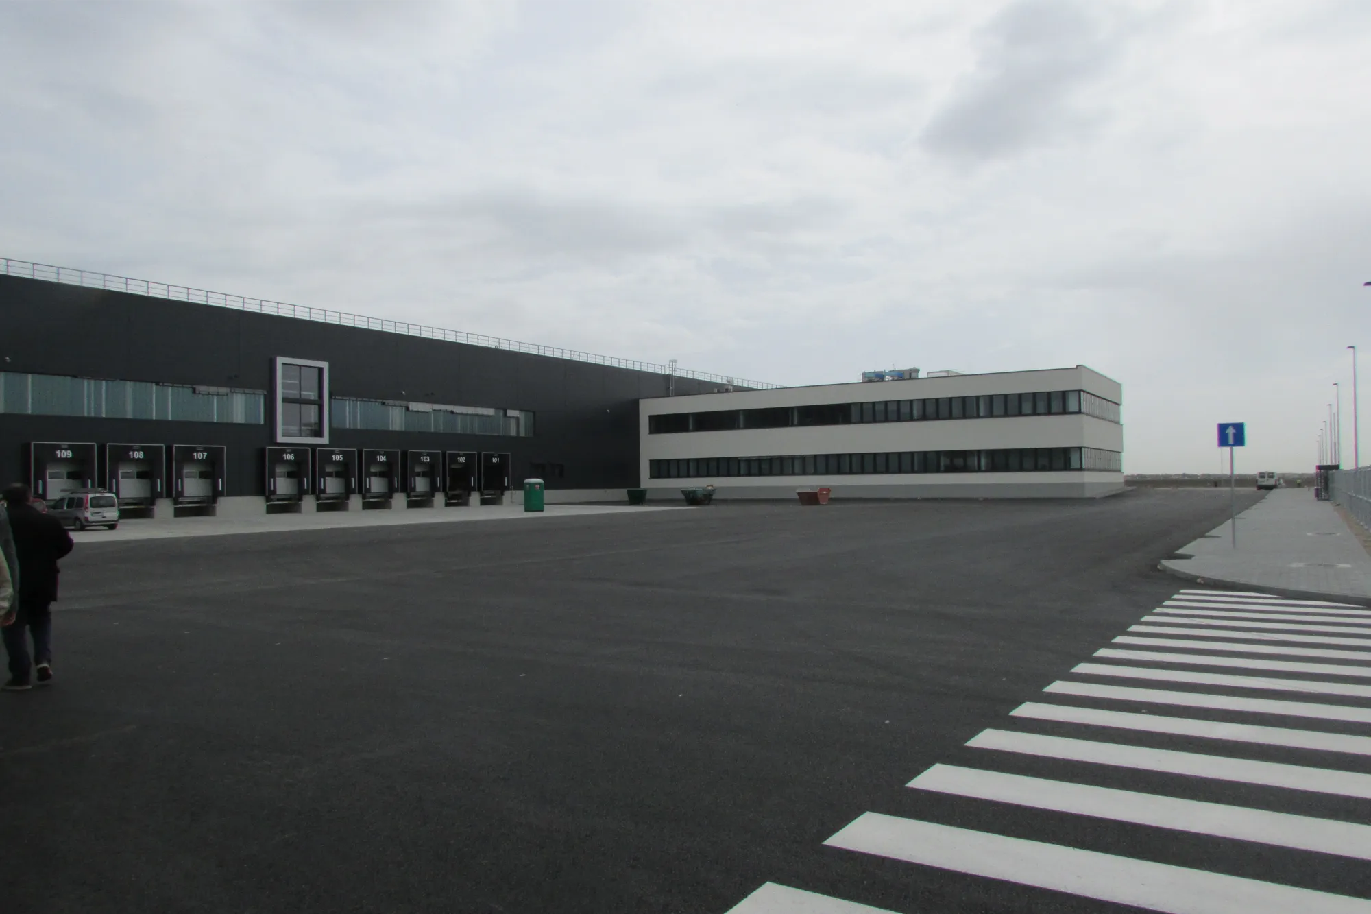
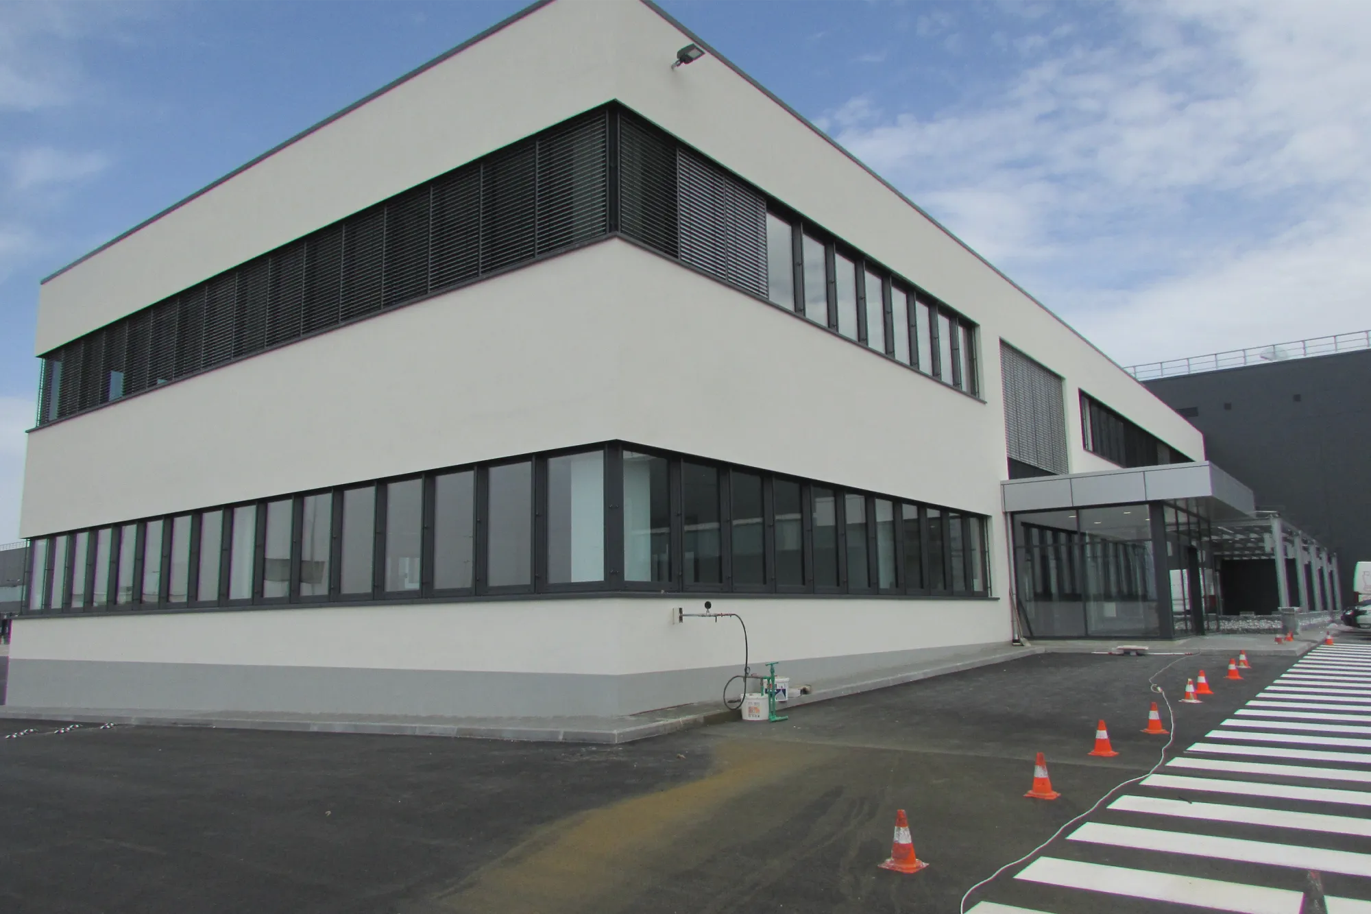
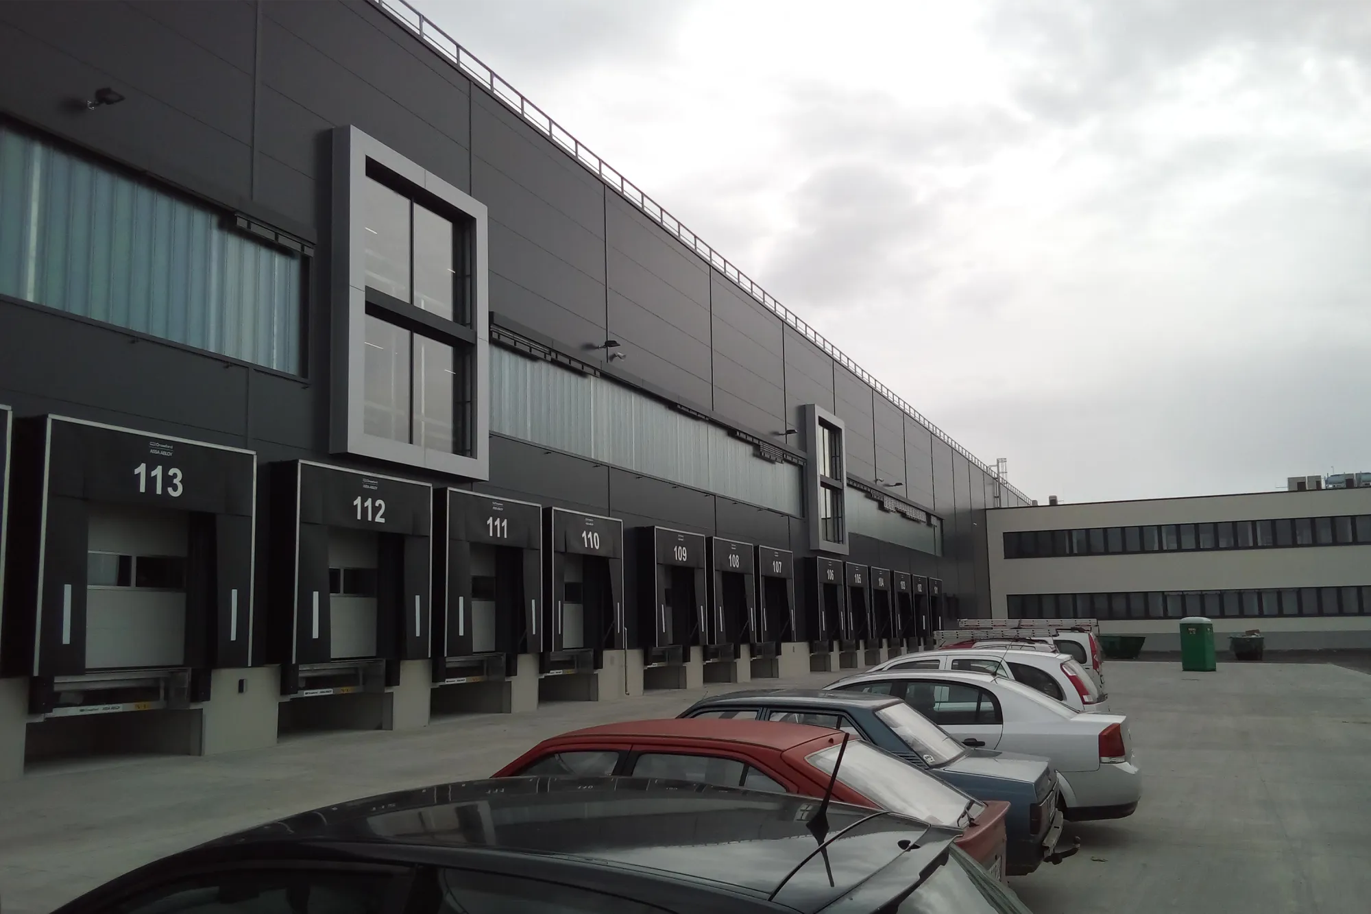
On the plot of the Investor in Nova Pazova, a distribution center with an administrative building and supporting facilities for serving retail establishments owned by the Investor was designed and built. Within the warehouse, there are rack warehouses for various consumer goods, ambient warehouses, warehouses with different temperature regimes and air humidity for fruits and vegetables, refrigerators for meat storage, warehouses with a controlled atmosphere of the “box in the box” type, and others. As part of the warehouse building, there are also galleries where offices, wardrobes, canteens and rest rooms for workers with sanitary facilities and showers are located. On the gallery is also located a technical block with cooling equipment. As part of the complex, there is also a facility for truck drivers with a kitchenette and toilets.
The main design of the complex was planned with the possibility of expansion the main building in the area of the ambient warehouse, which was realized with the design of Warehouse expansion. Careful design of all details at the junction of the existing and the added part of the building, from the foundation to the roof structure, enabled the optimal solution, which was confirmed in the execution and exploitation of the building.