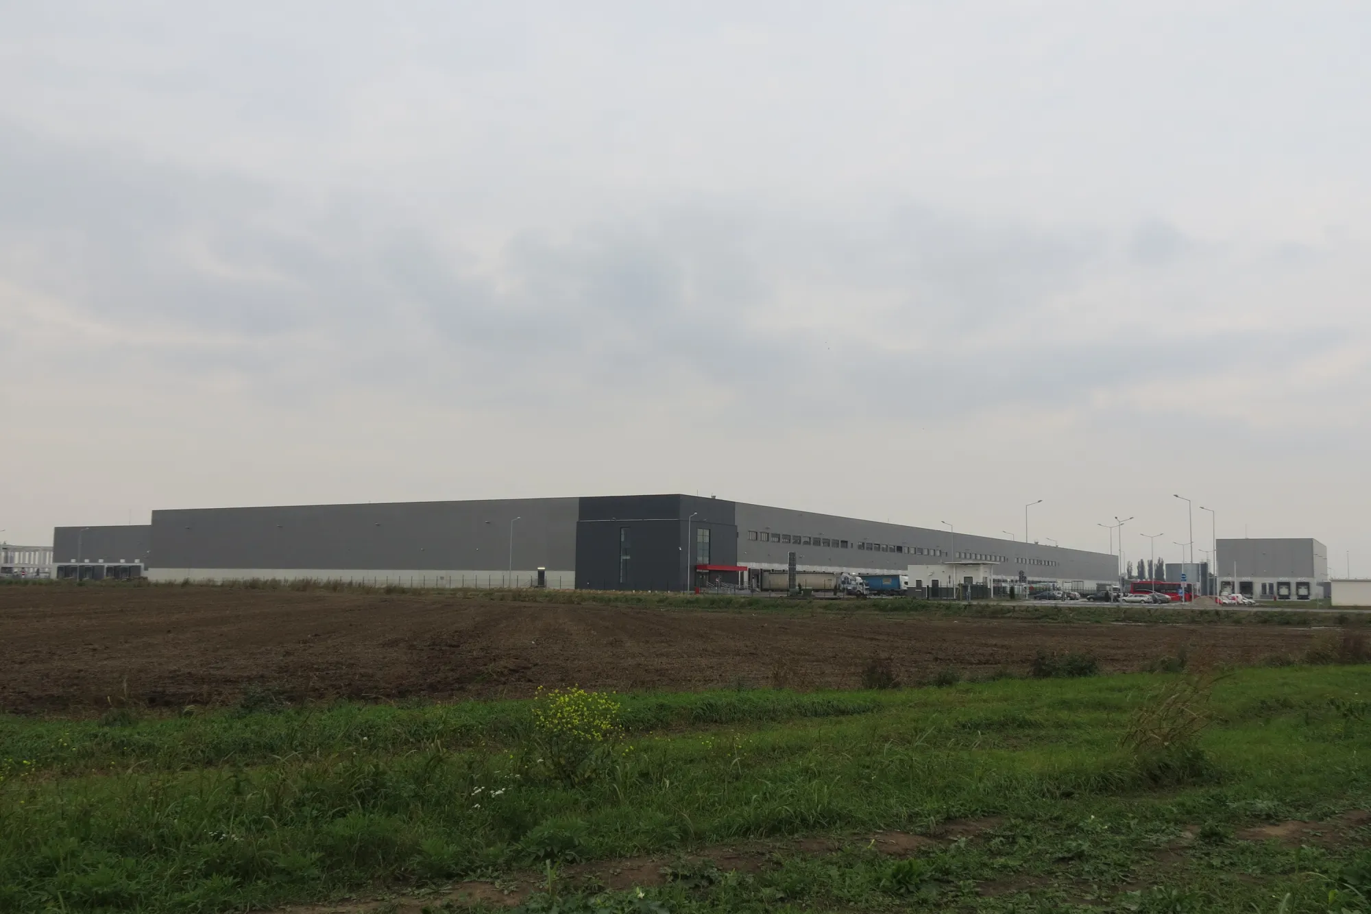
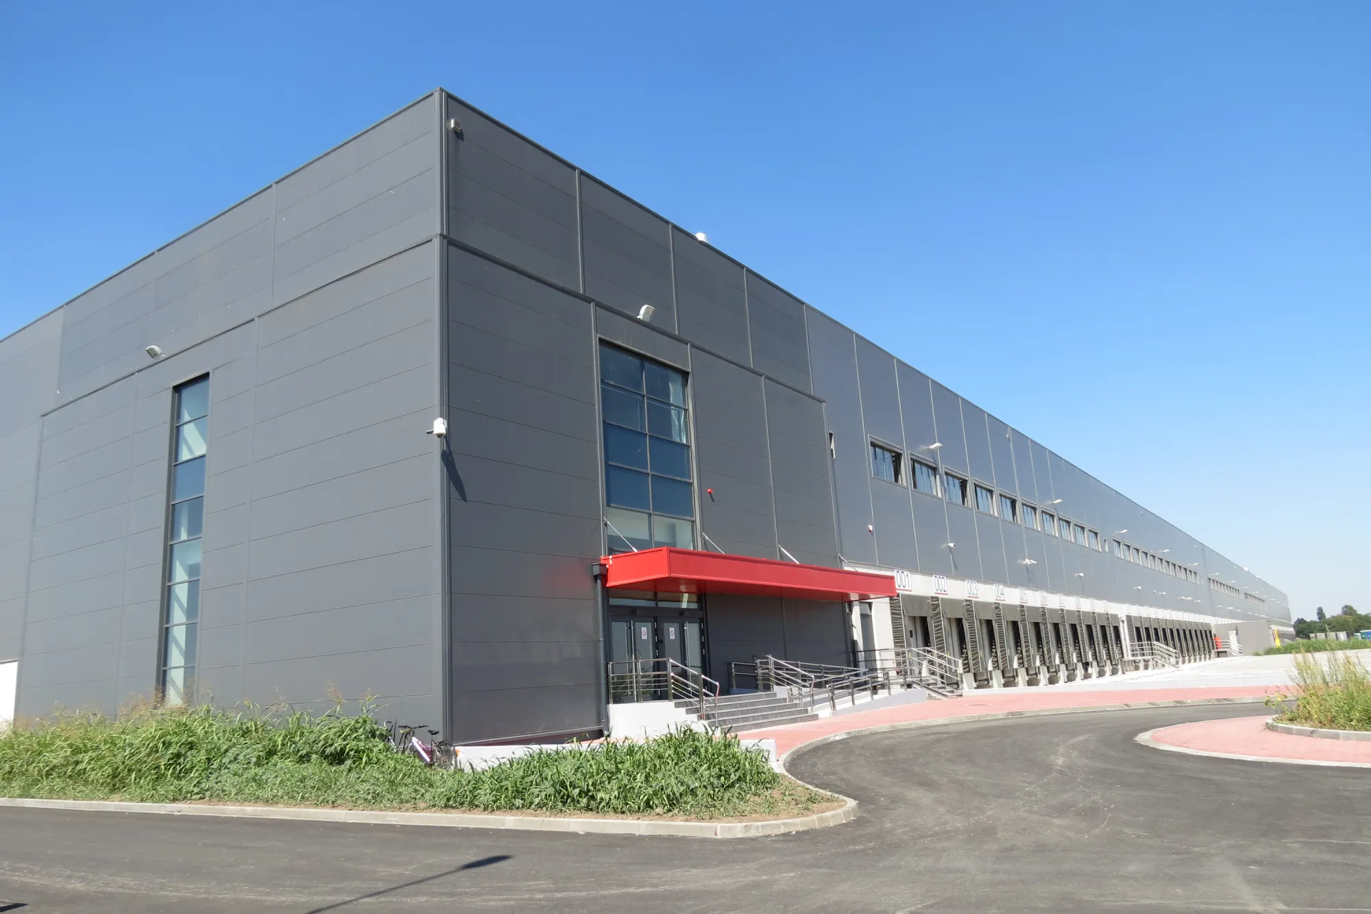
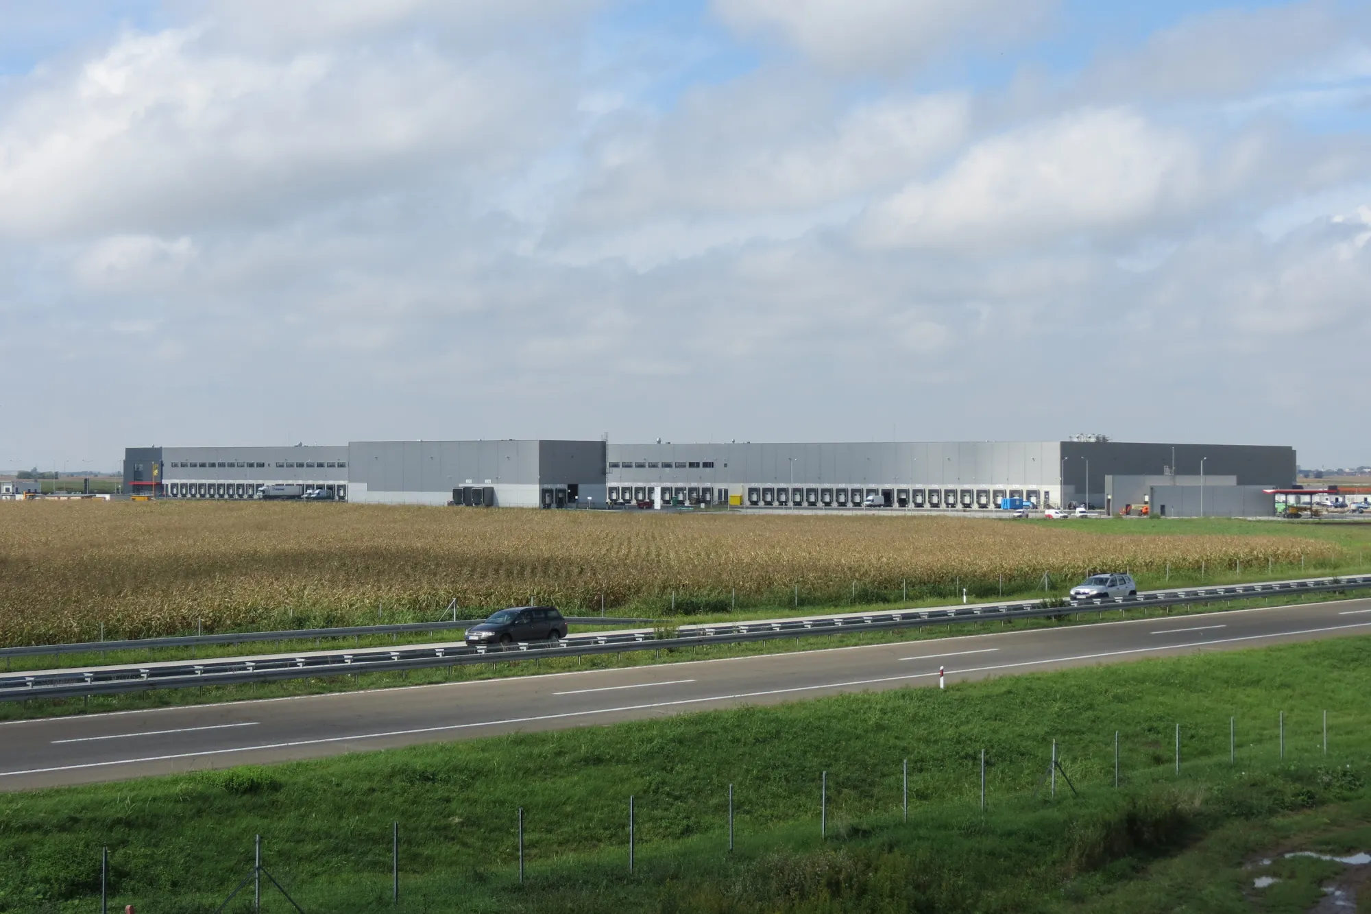
On the plot of the Investor in Nova Pazova, a central distribution warehouse for food goods was designed and built to serve retail establishments owned by the Investor. Within the warehouse, there are rack warehouses for storing various goods, ambient warehouses, warehouses with different temperature regimes and air humidity for fruits and vegetables, refrigerators for meat storage, warehouses with a controlled atmosphere of the “box in the box” type, and others. As part of the warehouse building, there are also galleries where offices, wardrobes, canteens and rest rooms for workers with sanitary facilities and showers are located. As part of the complex there is a pump station for refueling trucks and washing & service facility for trucks.
As part of Phase 2 is expansion of the existing warehouse area on the ground floor. The extension increases the gross floor area of 4,658.30m2. The added space is in all the same as the existing one in terms of dimensions, materialization and purpose. The purpose of the new space is also a warehouse, the same as the existing building. For the needs of the extension, the existing plateaus and the ramp for forklifts in that part are demolished and the docks for truck traffic are dismantled. The northwest facade is extended to the existing axis 1, seven new truck docks are added in axis A (newly formed facade wall) and the truck plateau is extended to the existing road along axis 1.