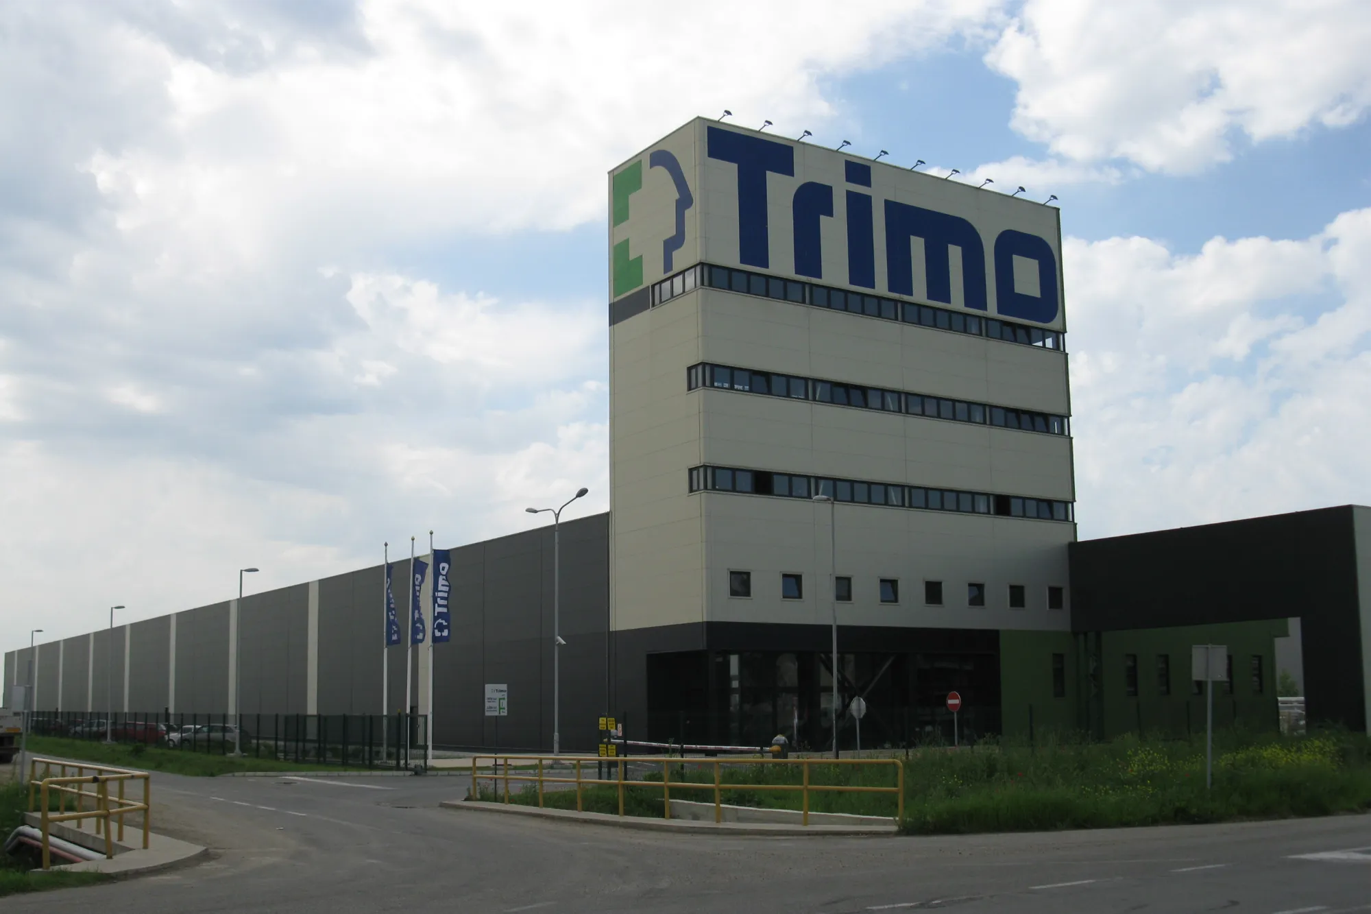
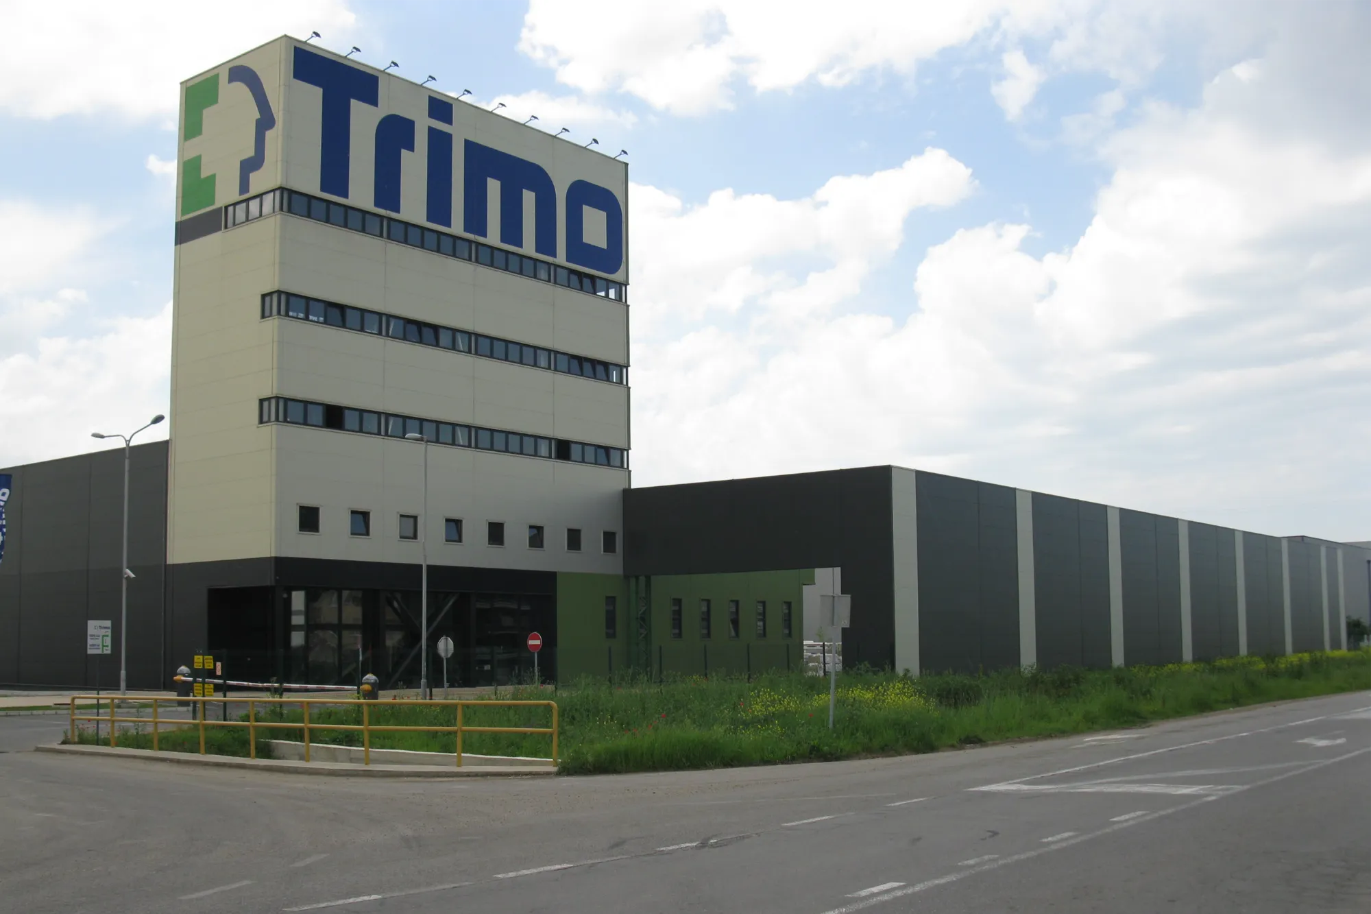
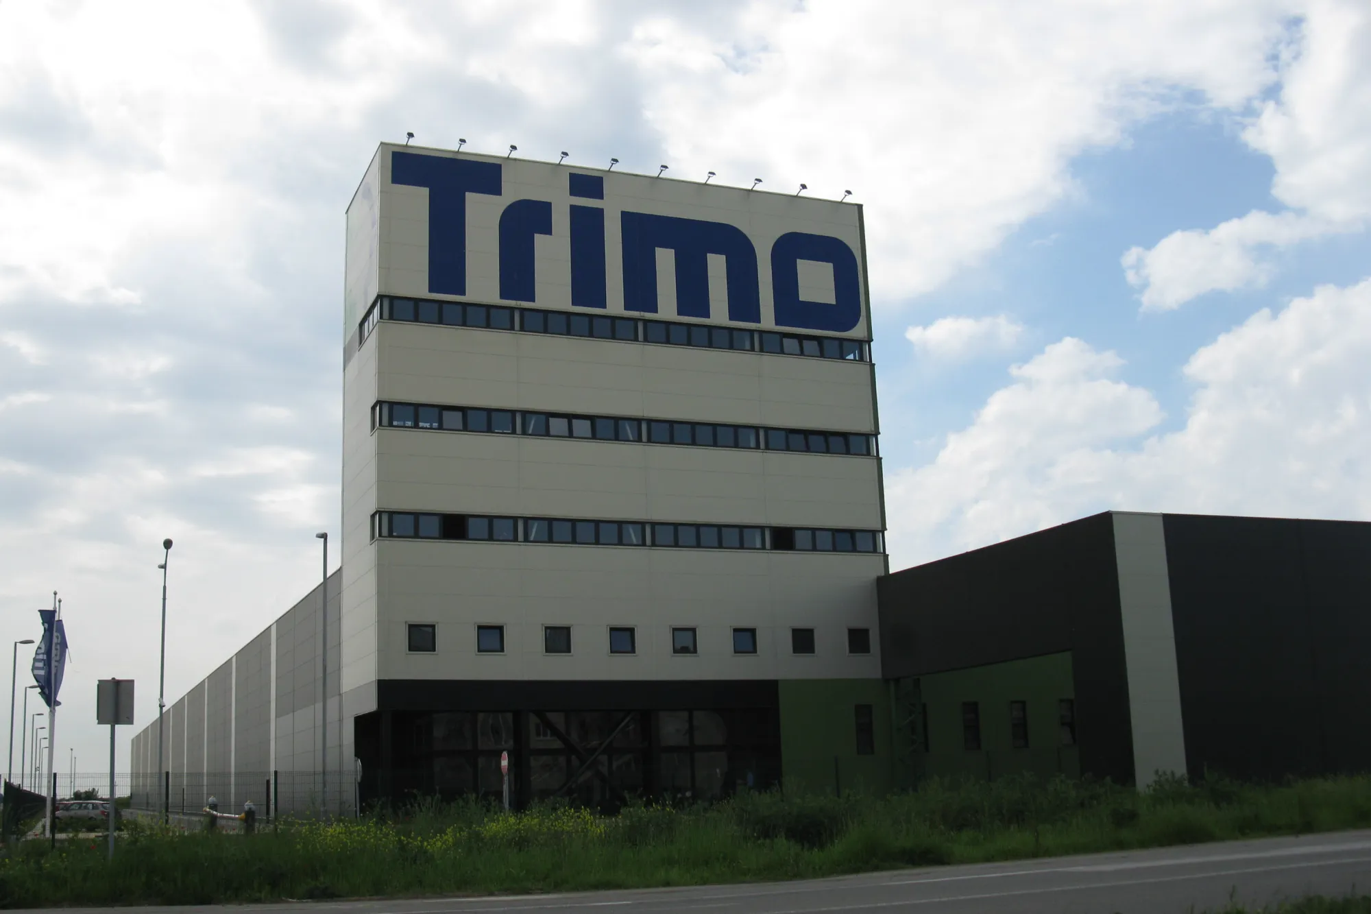
The building has an irregular shape and an open-form composition made up of numerous rectangular elements.
The structure is predominantly ground-floor in height, except for certain sections within the production area and the administrative building, where it reaches Ground Floor + 1 (G+1), while part of the administrative building extends to Ground Floor + 2 (G+2).
The building heights vary, with the highest point reaching approximately 13m, excluding the advertising pylon within the complex, which reaches a height of 17m.