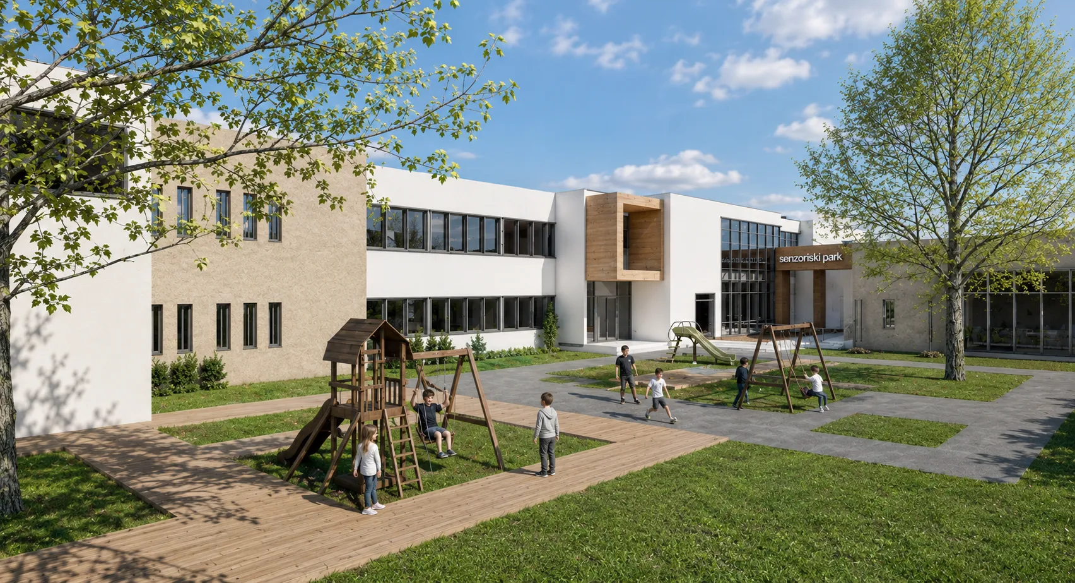
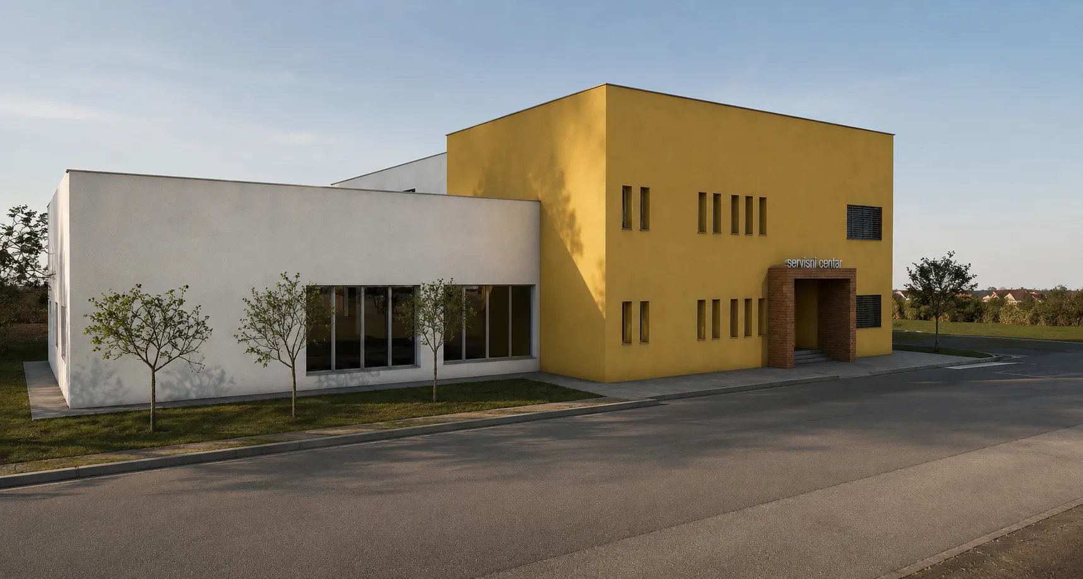
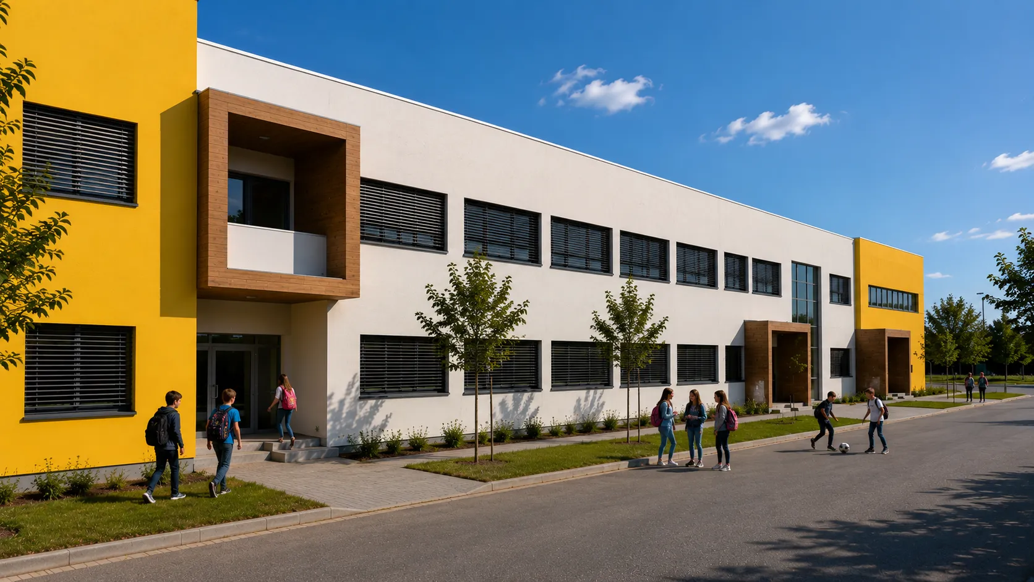
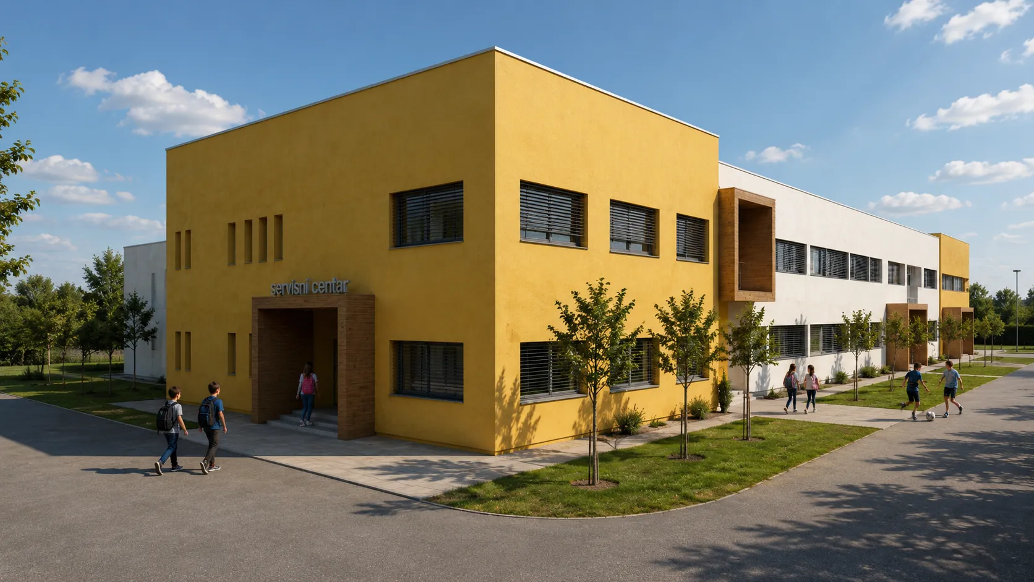
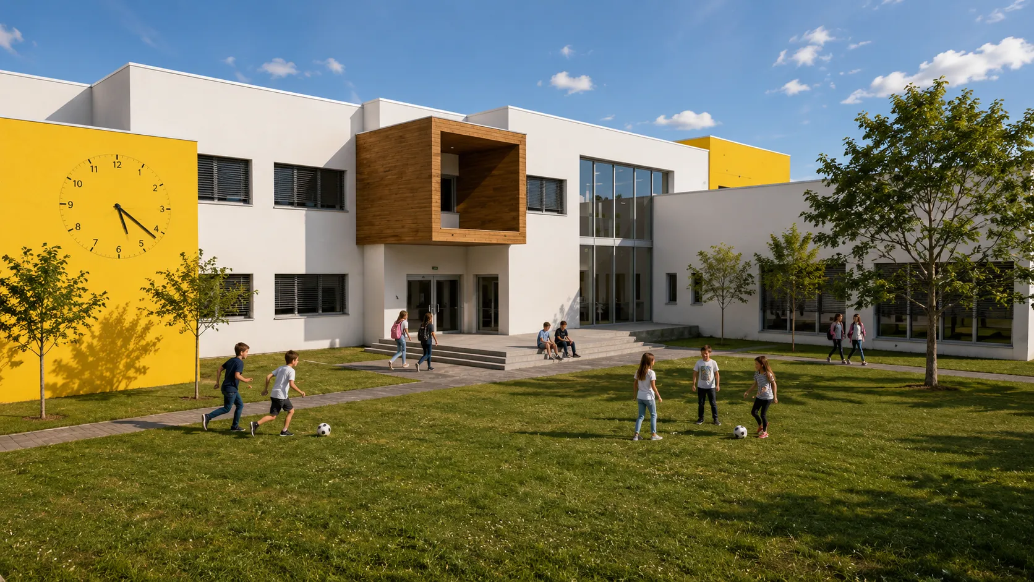
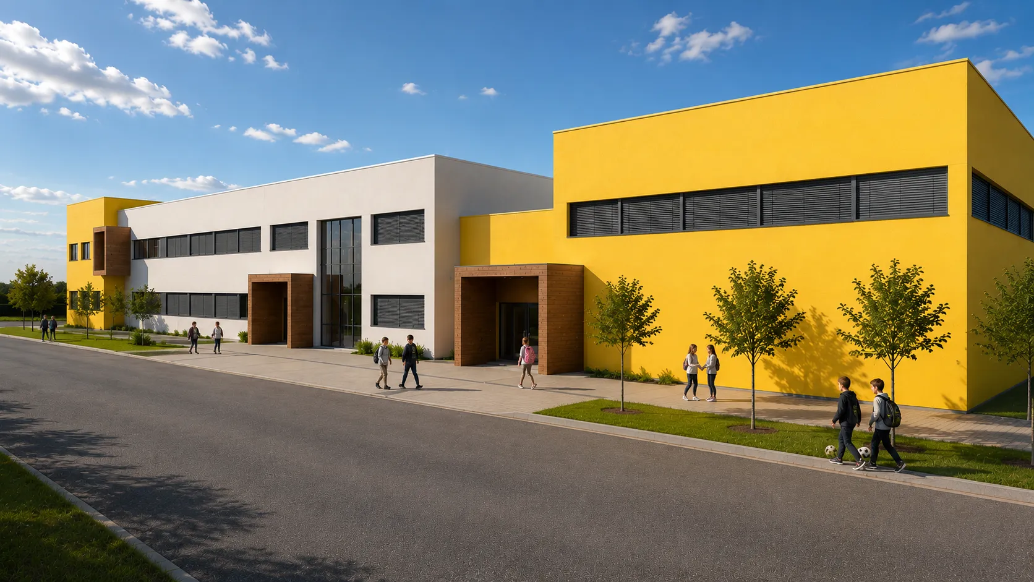
The school building consists of three main functional units: the educational section where classes are conducted (ground floor and first floor), a day-care center providing social welfare services, and a service center containing offices for a pedagogue, speech therapist, and special education specialist, together with sanitary facilities and a waiting area for parents, as well as a white room and a sensory room.
Each of these units has a separate entrance and can operate completely independently.
The building comprises a ground floor and one upper floor (G+1), with a total gross floor area of approximately 2,622 m². The ground floor is intended for primary school students, while the first floor is designated for secondary school students.
A sports hall with an area of 700 m² is connected to the school building via an enclosed heated passageway. An independent entrance from the street is also provided, allowing the hall to function separately from the school.
The school grounds include a sensory garden equipped to meet the specific needs of its users. The garden features an area for practical activities, an outdoor classroom, a music center, tactile pathways, a motor skills development area, and recreational play spaces.