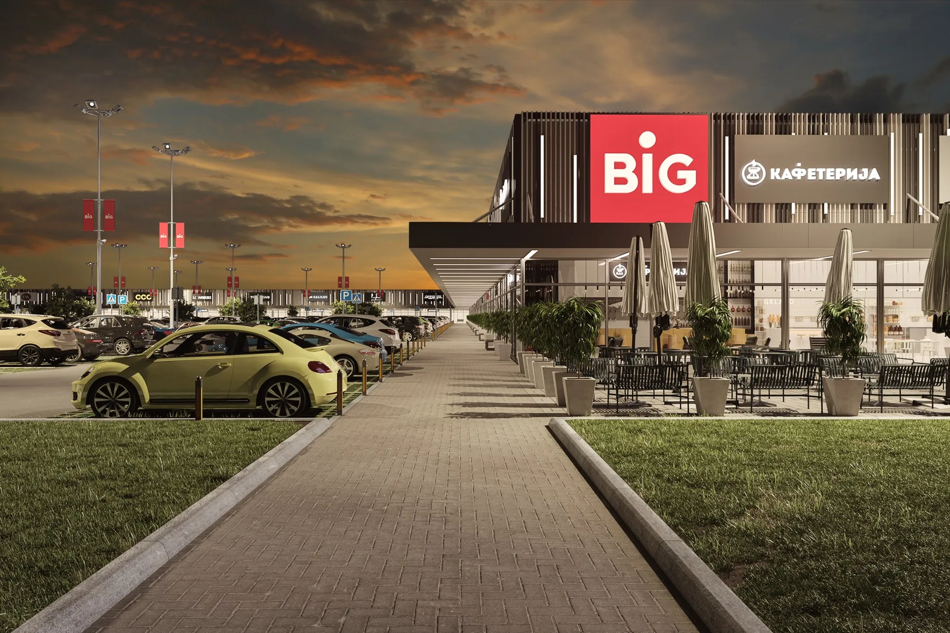
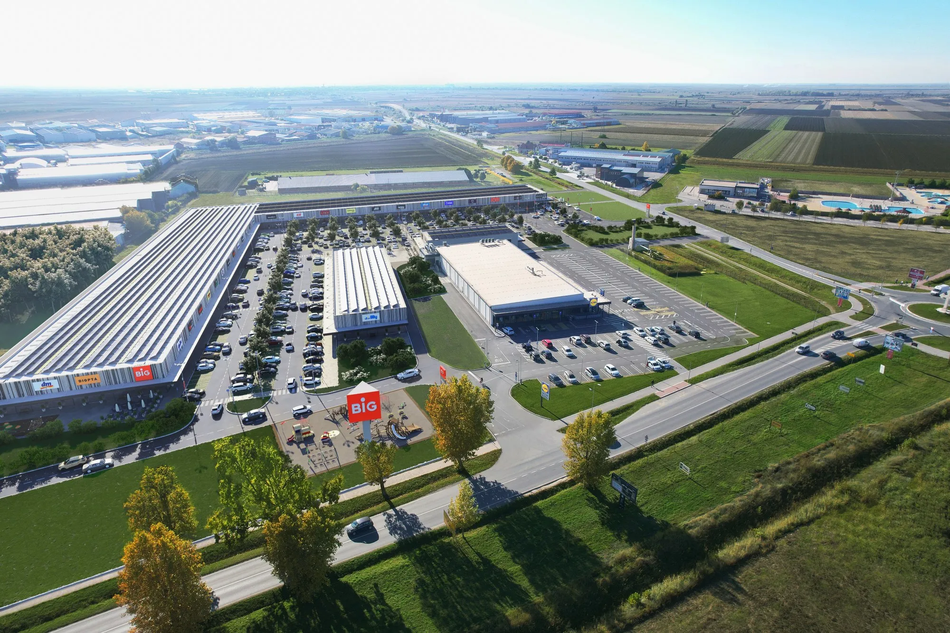
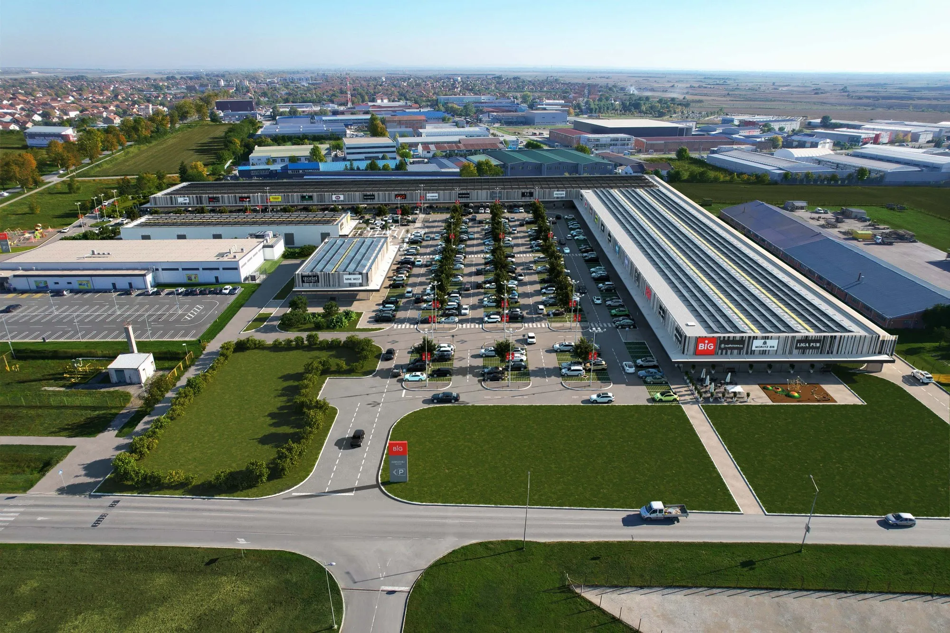
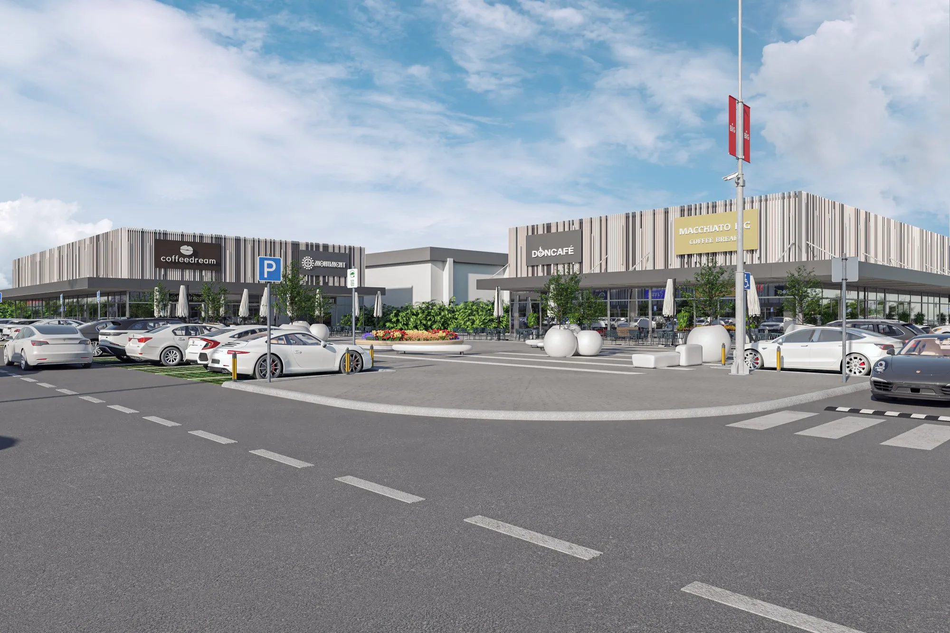
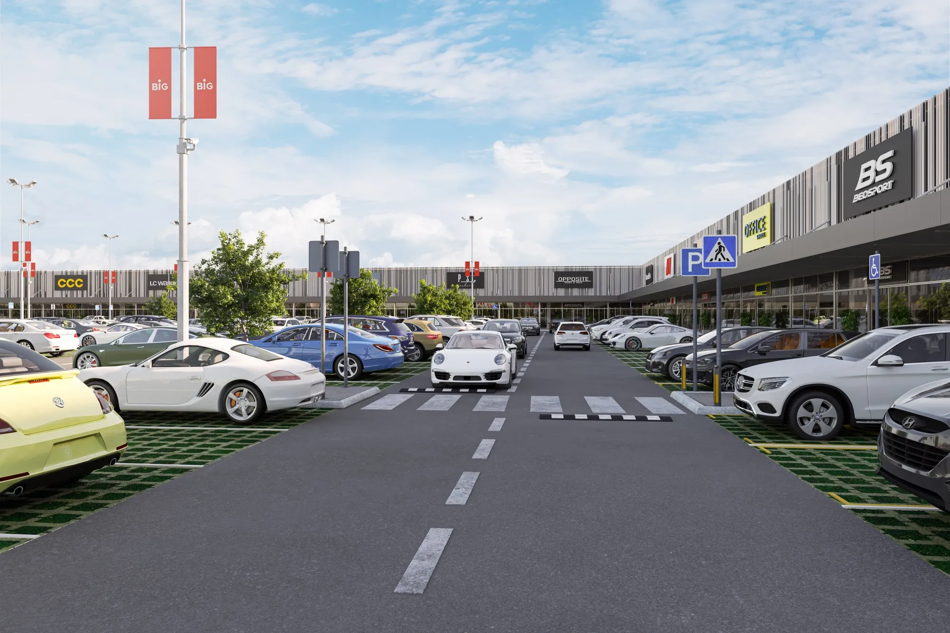
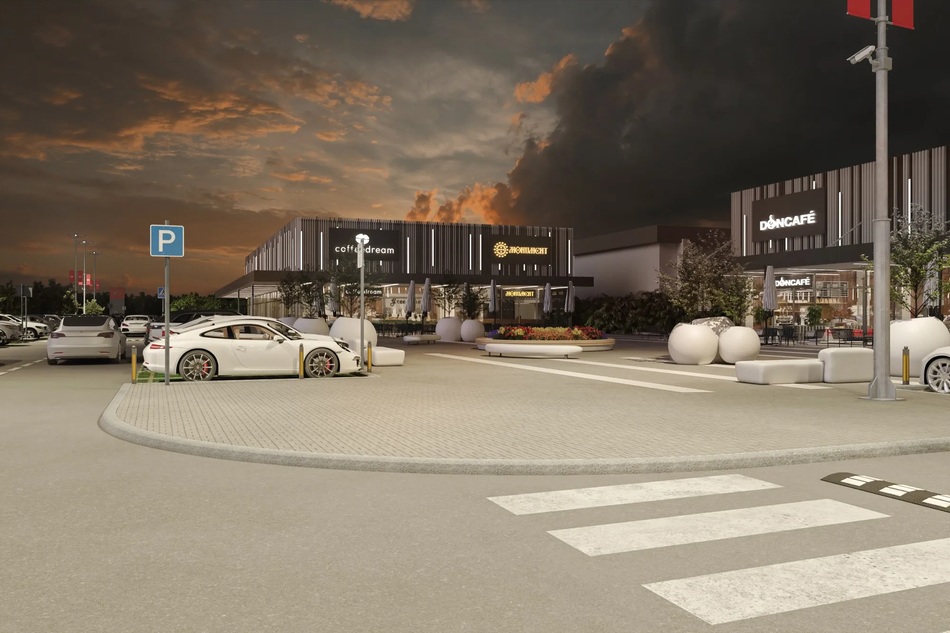
The main building of Phase I is conceived as a multifunctional commercial facility comprising retail units, shared spaces (including offices for the investor and facility management), public restrooms, and technical rooms necessary for the smooth operation of the building.
Within the wider complex, in addition to the main building, advertising elements, a children’s playground, and supporting transport infrastructure have been implemented, including internal roadways, paved plazas, and pedestrian pathways that ensure proper functionality and accessibility of the entire site.
In 2026, the design process for the next development phase of the complex commenced. Phase II will include a new building along with accompanying internal infrastructure, internal roads, and pedestrian pathways. The building will also consist of multifunctional commercial units for lease, supported by necessary technical facilities. Construction is planned to begin in 2027.