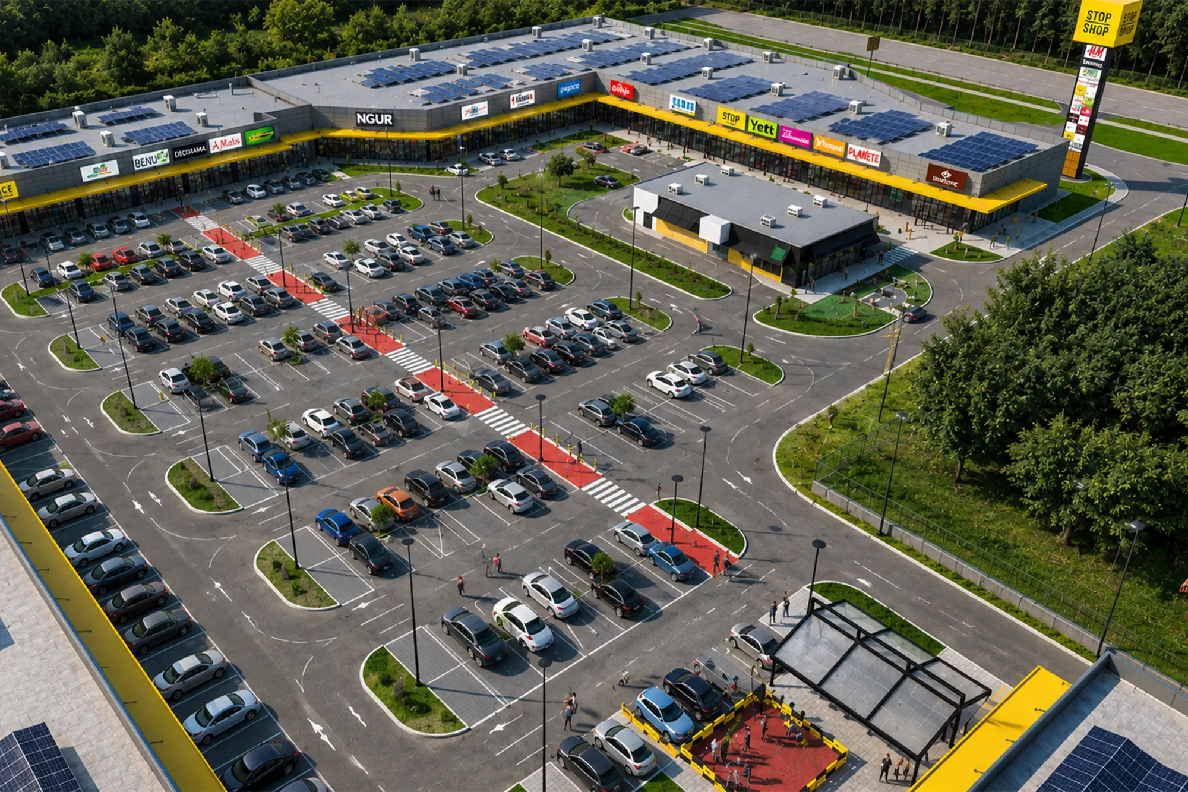
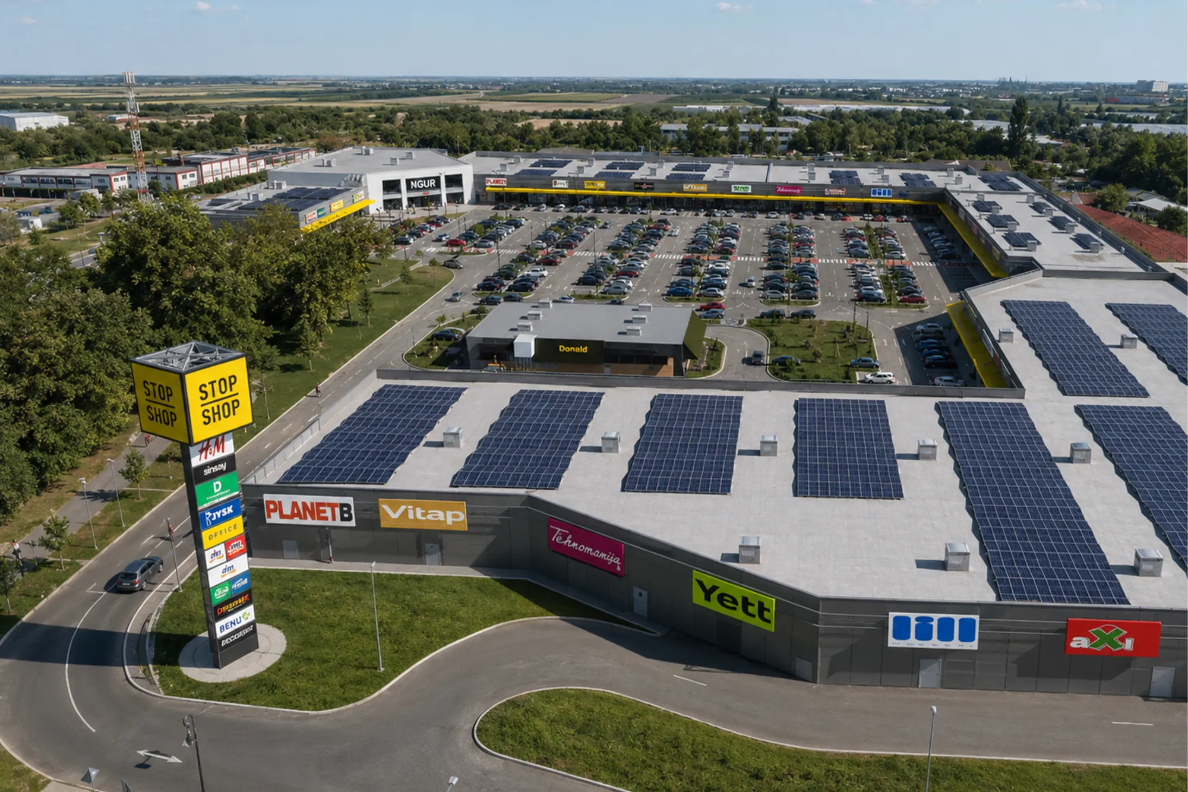
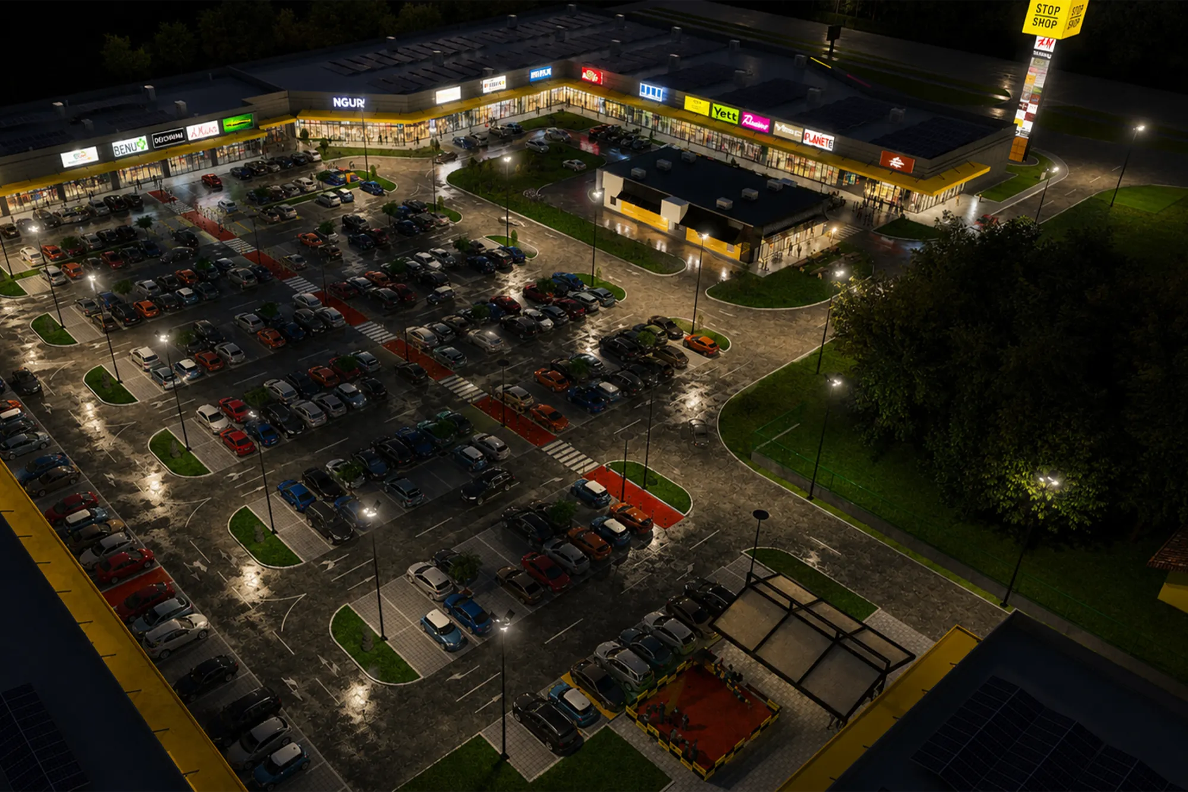
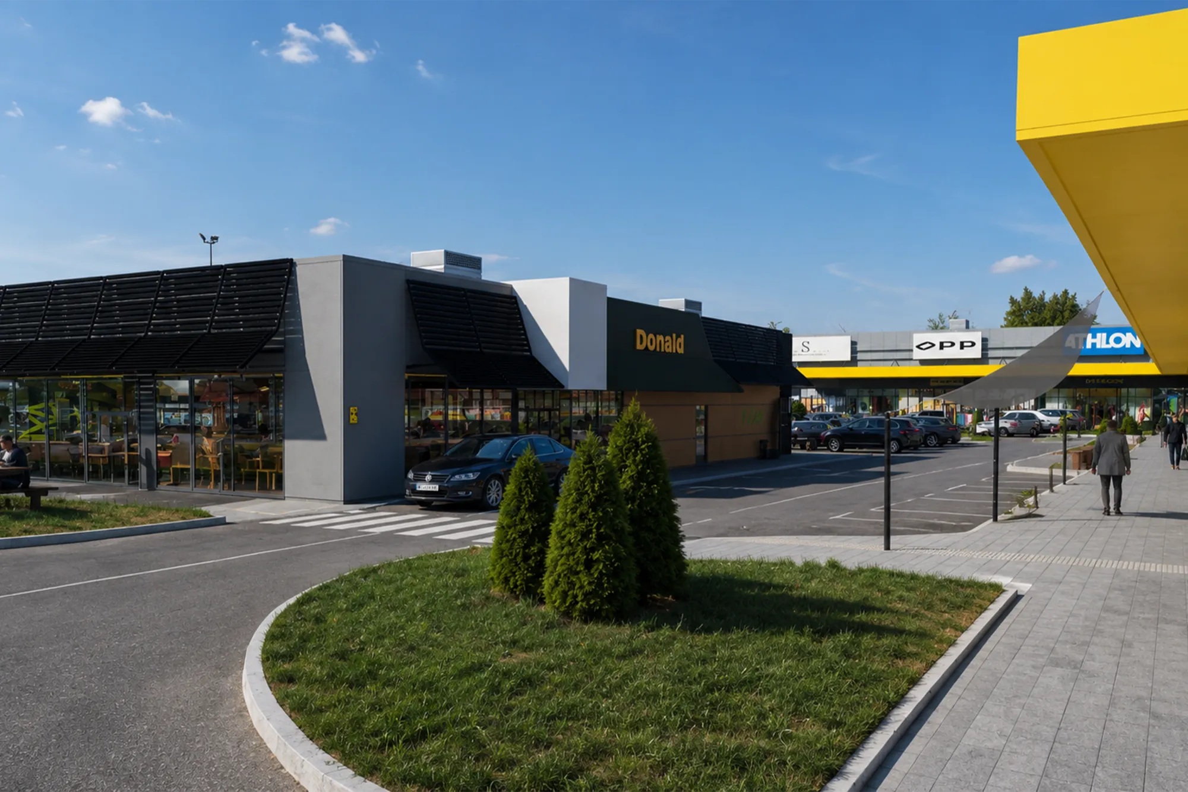
The project includes the extension of the existing commercial building and the construction of a new standalone facility within the complex. The extension is designed as a multifunctional commercial space comprising retail units. The newly constructed building is a standalone food service facility developed in a drive-thru concept for a well-known fast-food chain.The project also includes a new traffic solution for the complex, with internal access roads, parking spaces for passenger vehicles, and internal pedestrian pathways integrated into the existing site layout while minimizing interventions on existing surfaces. Landscape design is planned in accordance with local regulations, including the addition of outdoor amenities such as seating areas in front of the retail units intended for food and beverage service. Existing children’s play areas remained unchanged.