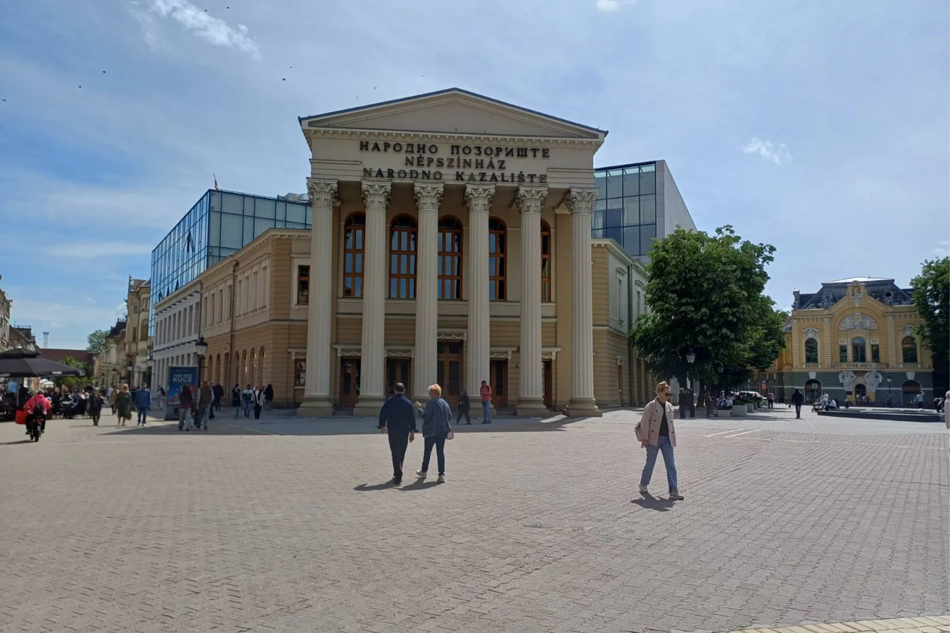
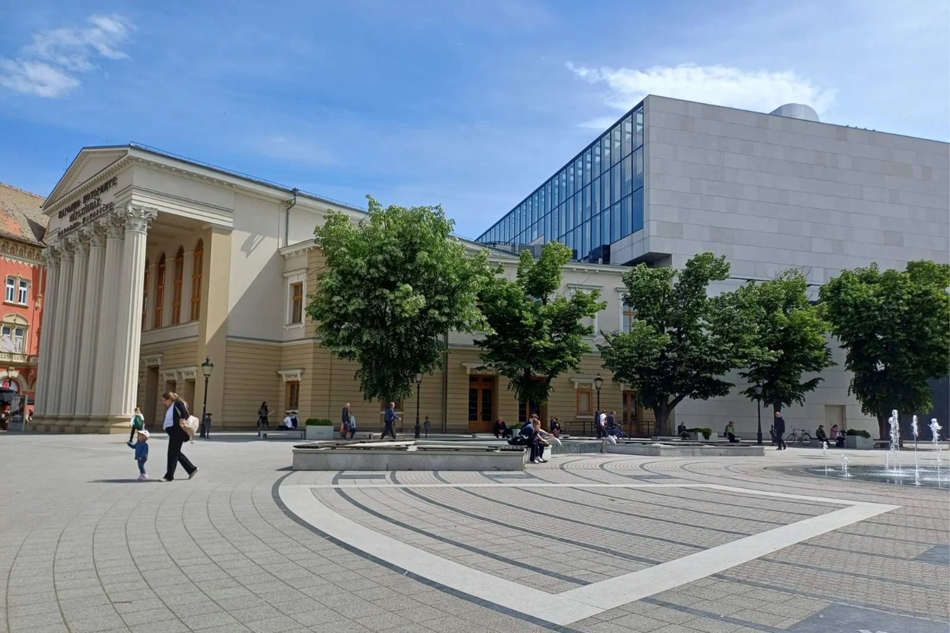

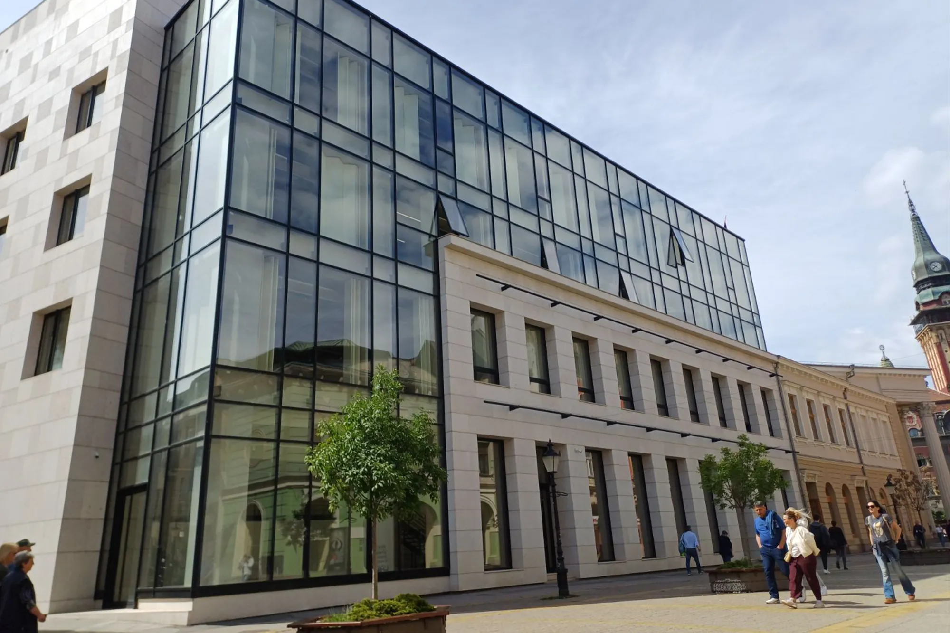
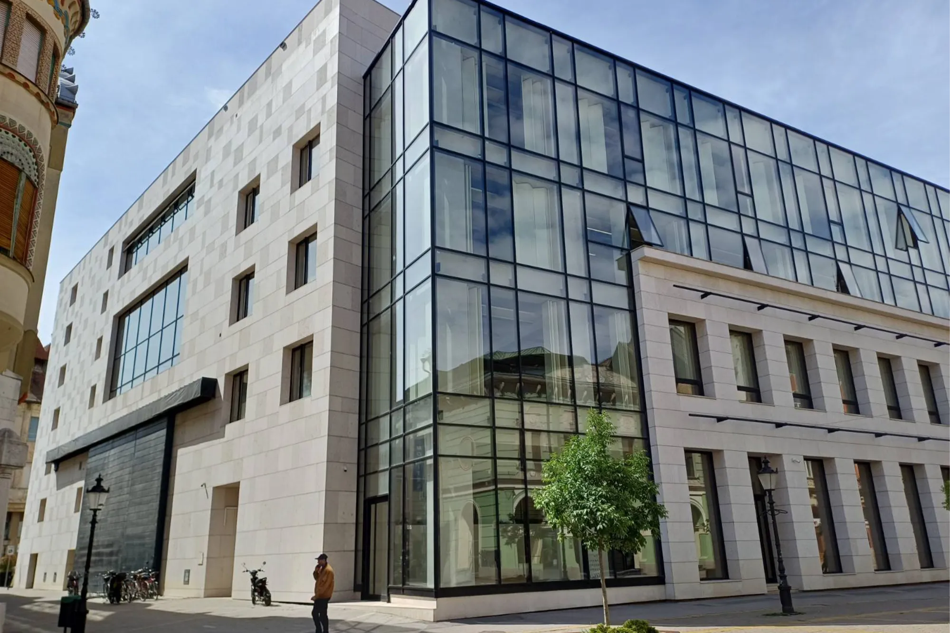
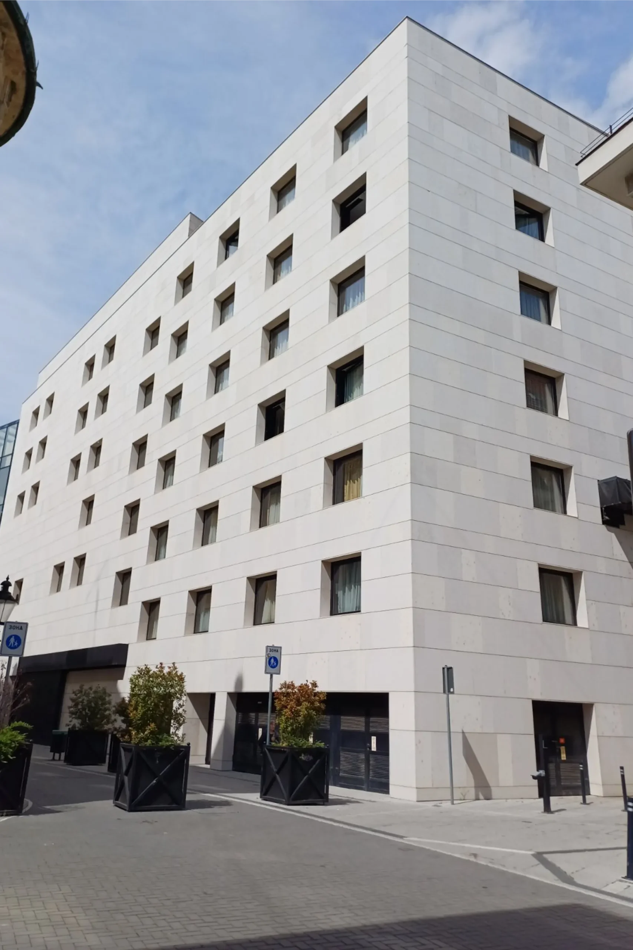
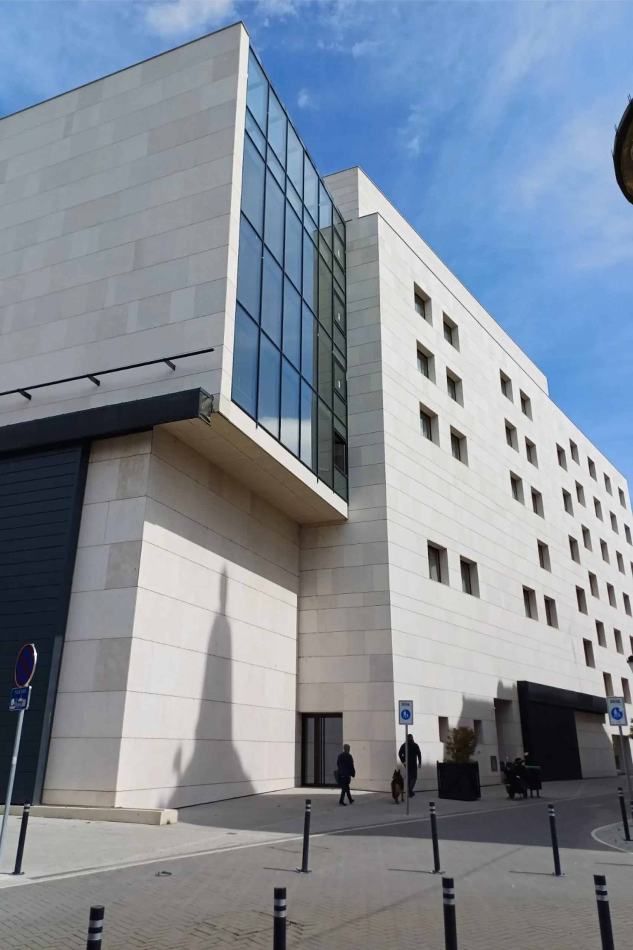
As the oldest purpose-built theatre building in Serbia, and due to the exceptional urban, architectural, and environmental value of the surrounding buildings and the historic city center of Subotica as a whole, participation in the design team for the National Theatre project was of particular significance.
Within this major capital investment project, involvement included the preparation of the structural engineering design and hydraulic/mechanical water systems design, while the architectural design for the protected historic section of the building was developed in cooperation with the Inter-Municipal Institute for the Protection of Cultural Monuments of Subotica.
Throughout the technical documentation, the building was divided into spatial units (Blocks A, B, C, and D) and conceived around several performance and audience spaces: a Main Stage with an auditorium seating 250–400 spectators; a Chamber Stage with seating for 100–150 spectators; a Concert Hall with seating for 250–300 spectators; a Ballroom; as well as supporting and technical facilities required for the operation of the complex.
During construction, the project was divided into several phases (eight in total) for execution of the works.