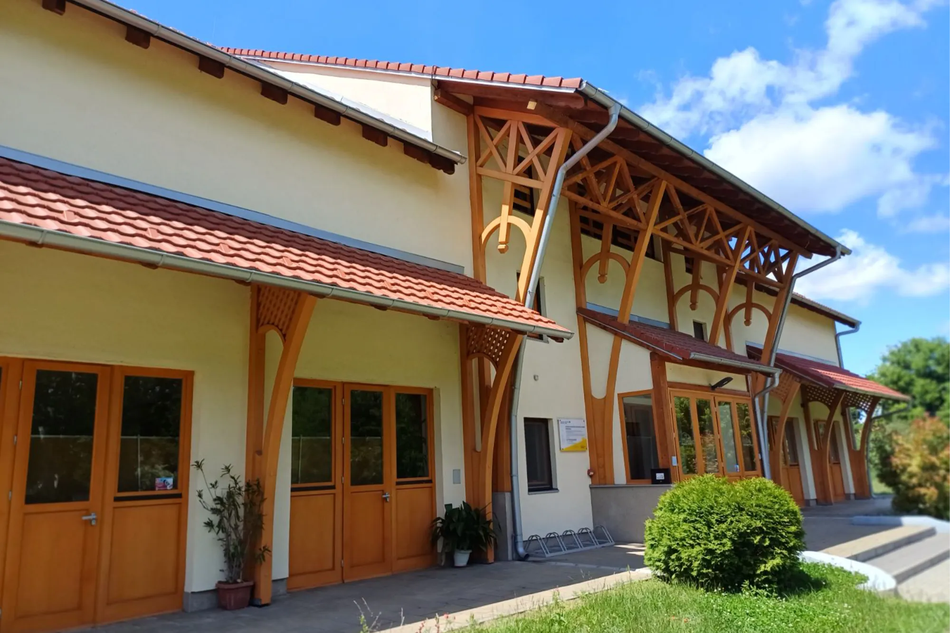
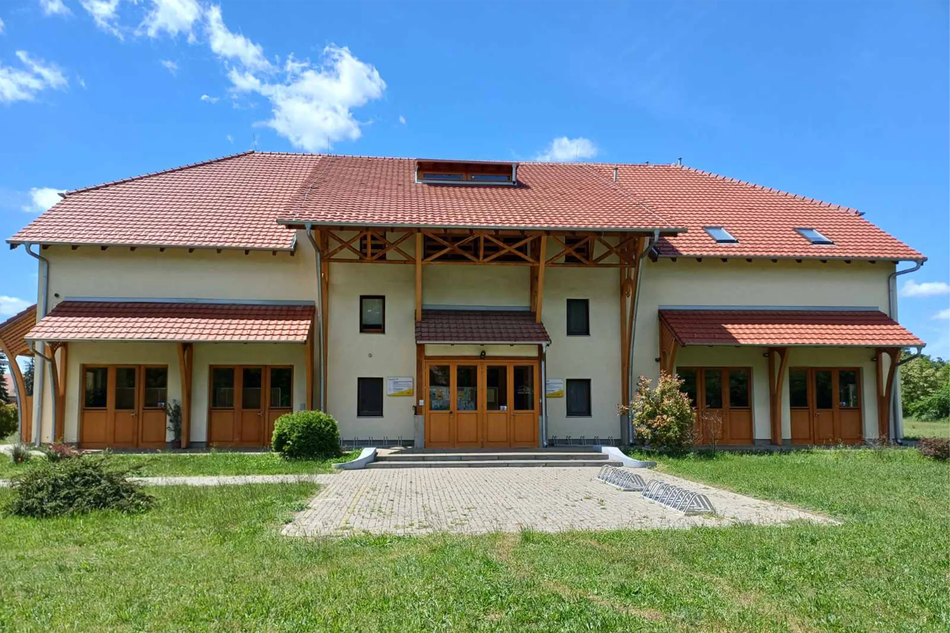
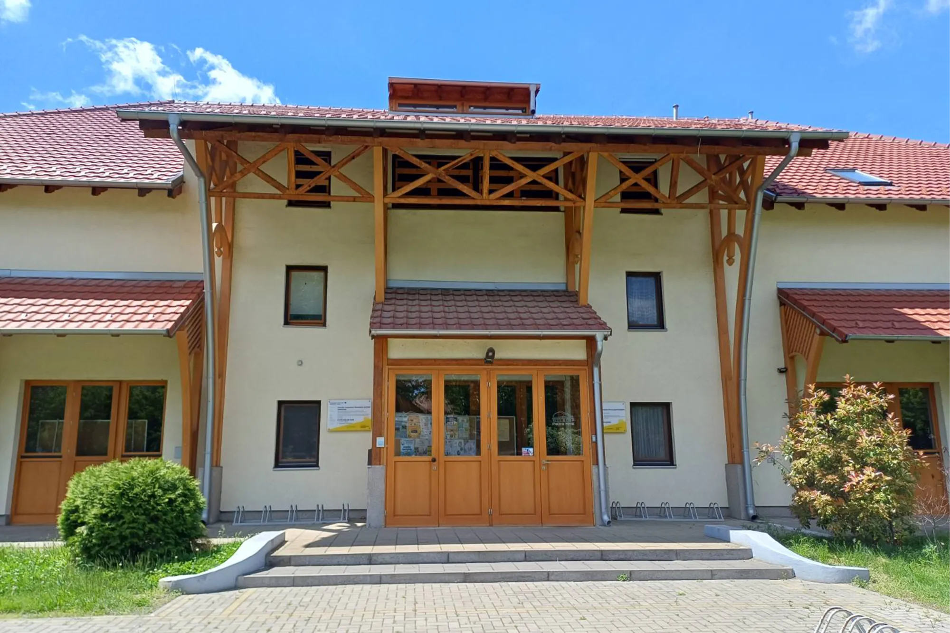
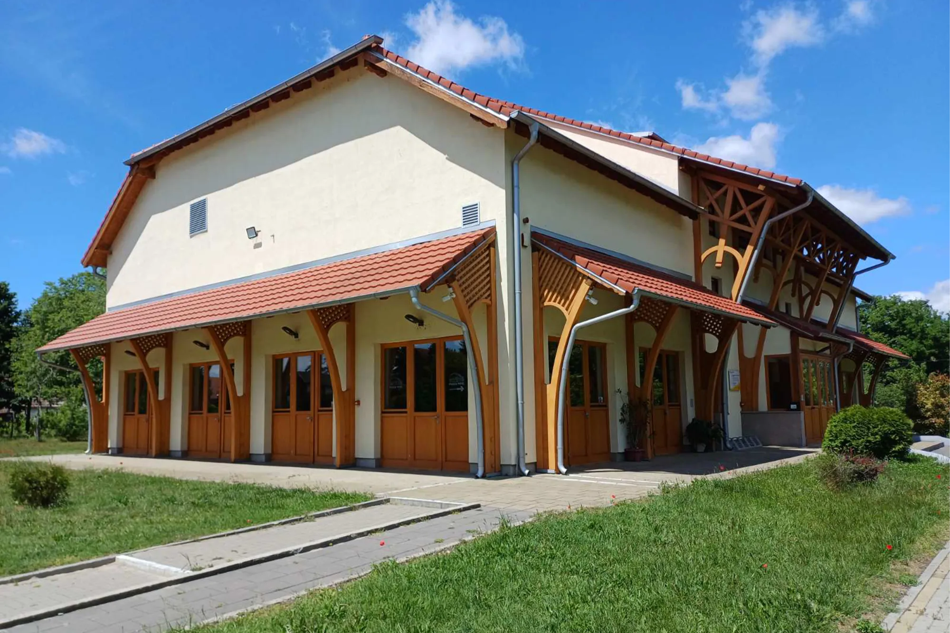
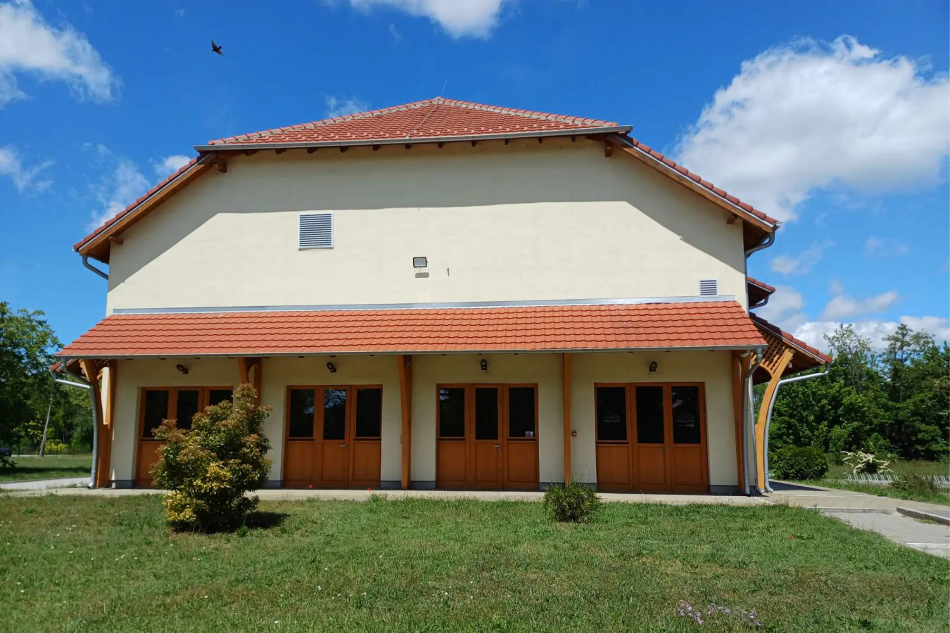
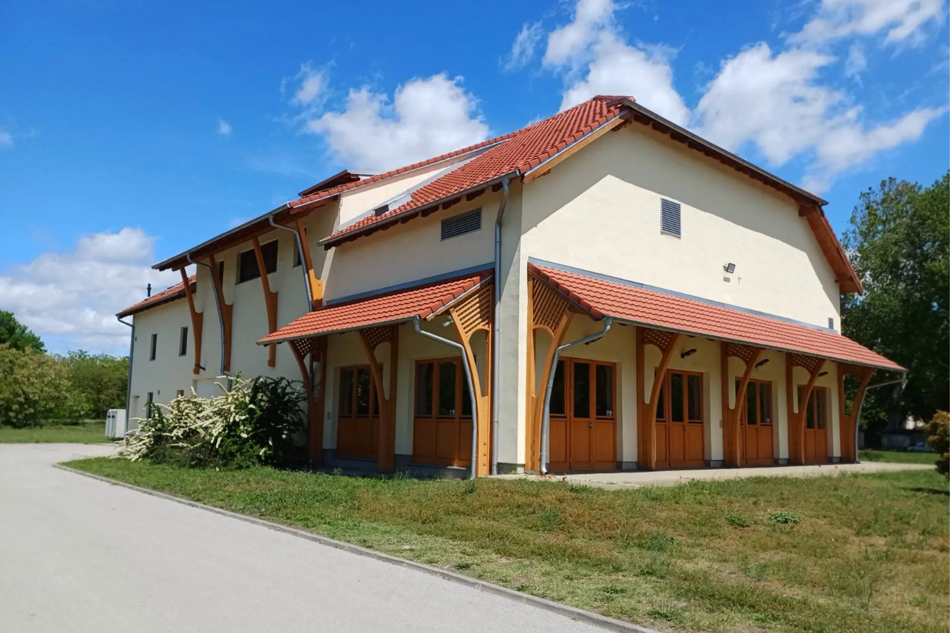
The Cultural Center building in Palić has a rectangular footprint 16.55 m × 28.40 m and consists of a ground floor and an attic level. The building features a simple and functional spatial organization.The ground floor accommodates a large multipurpose hall with a modular stage that can be assembled and dismantled as needed, together with an auditorium seating 250 spectators. Additional facilities on this level include the entrance lobby, a café, and a service kitchen.The attic level contains two rehearsal rooms that can be combined into a single larger space, as well as dressing rooms for performers.The building is located within an area designated by the Detailed Regulation Plan as the sector center of Palić, adjacent to the primary school. Particular attention was given to the exterior design of the building, incorporating modest architectural details that provide a distinctive and memorable character, inspired by the architectural language commonly found in the surroundings of Lake Palić.
The technical documentation for the project was developed in cooperation with a construction company from Hungary.