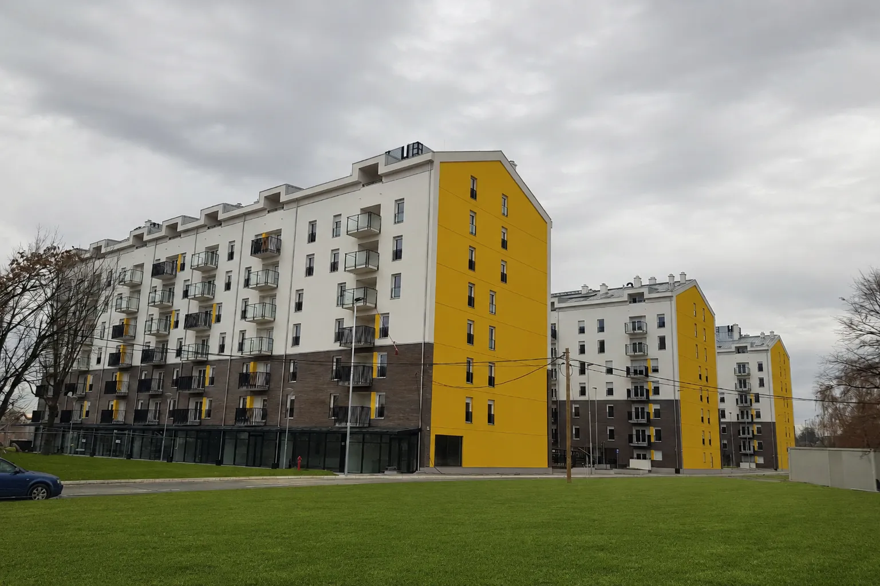
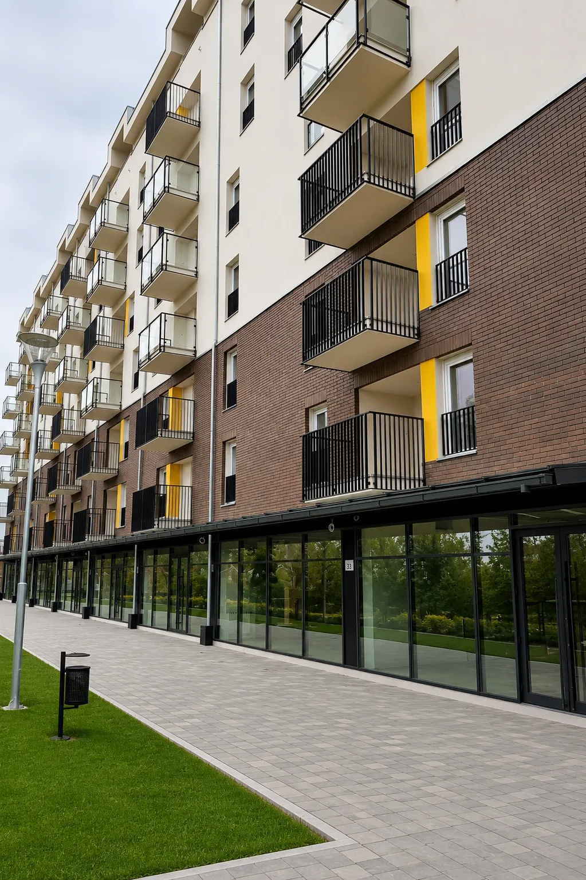
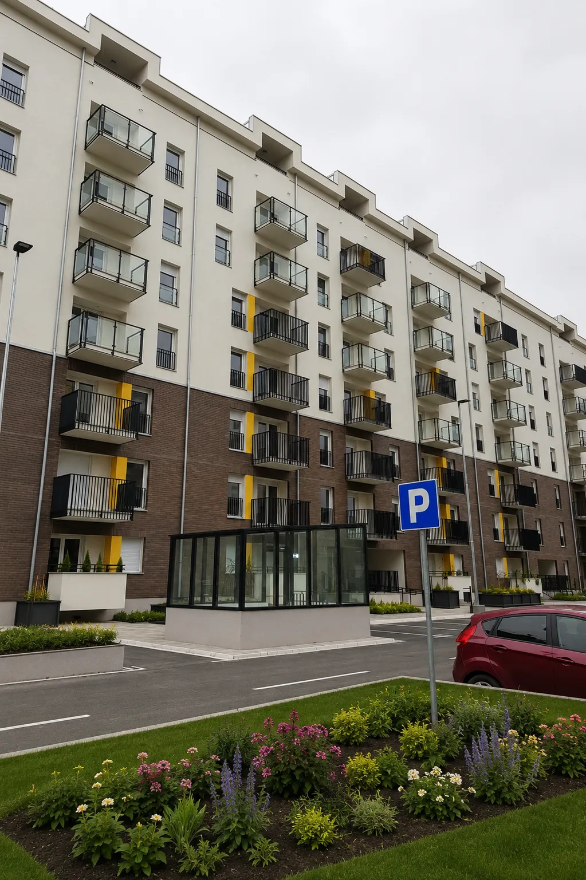
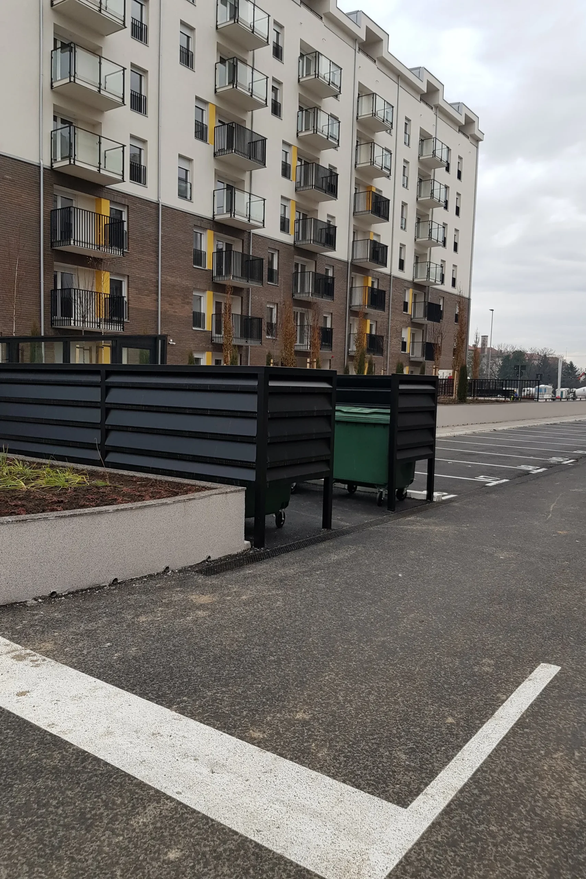
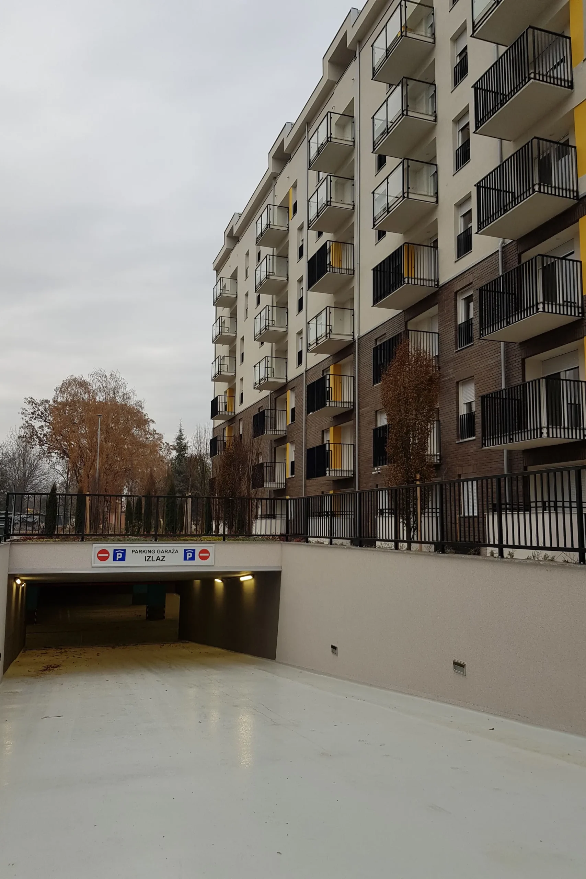
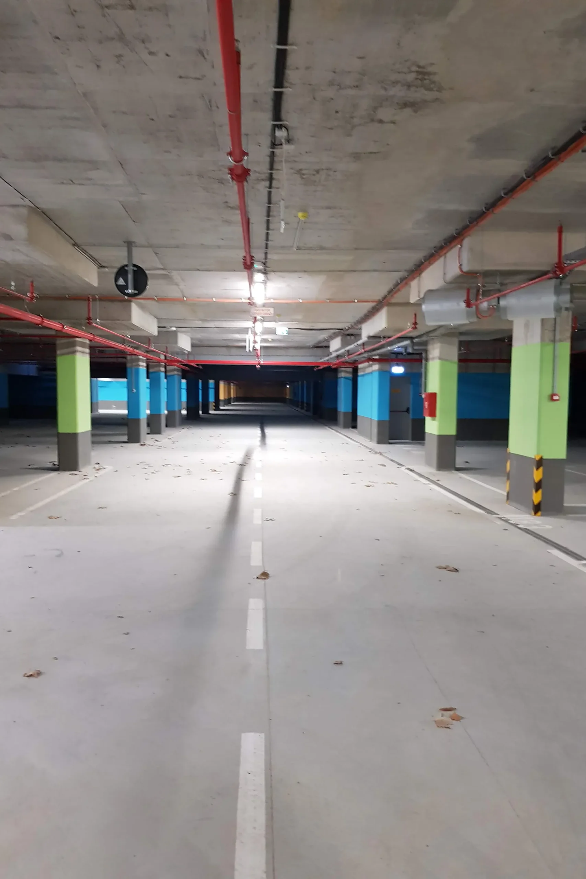
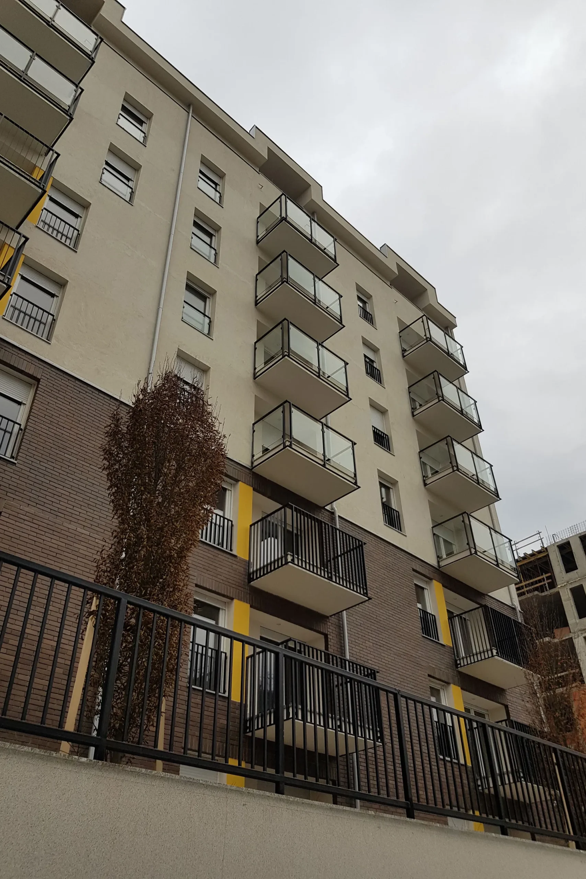
The multi-family residential complex consists of three buildings comprising a total of 323 residential units and 7 commercial units, with 240 parking spaces in a shared underground garage and 122 parking spaces located on adjacent streets and on the landscaped roof deck of the garage.
The buildings provide a diverse range of apartment types, from one-room apartments to three-and-a-half-room apartments. Buildings C, D, and E have identical rectangular footprints measuring 18.20 m × 60.70 m. Each building consists of a basement level, ground floor, six upper storeys, and a penthouse level (B+G+6+PH). The buildings are oriented along a north-south axis, with their roof ridges running in the same direction, and are positioned parallel to one another.
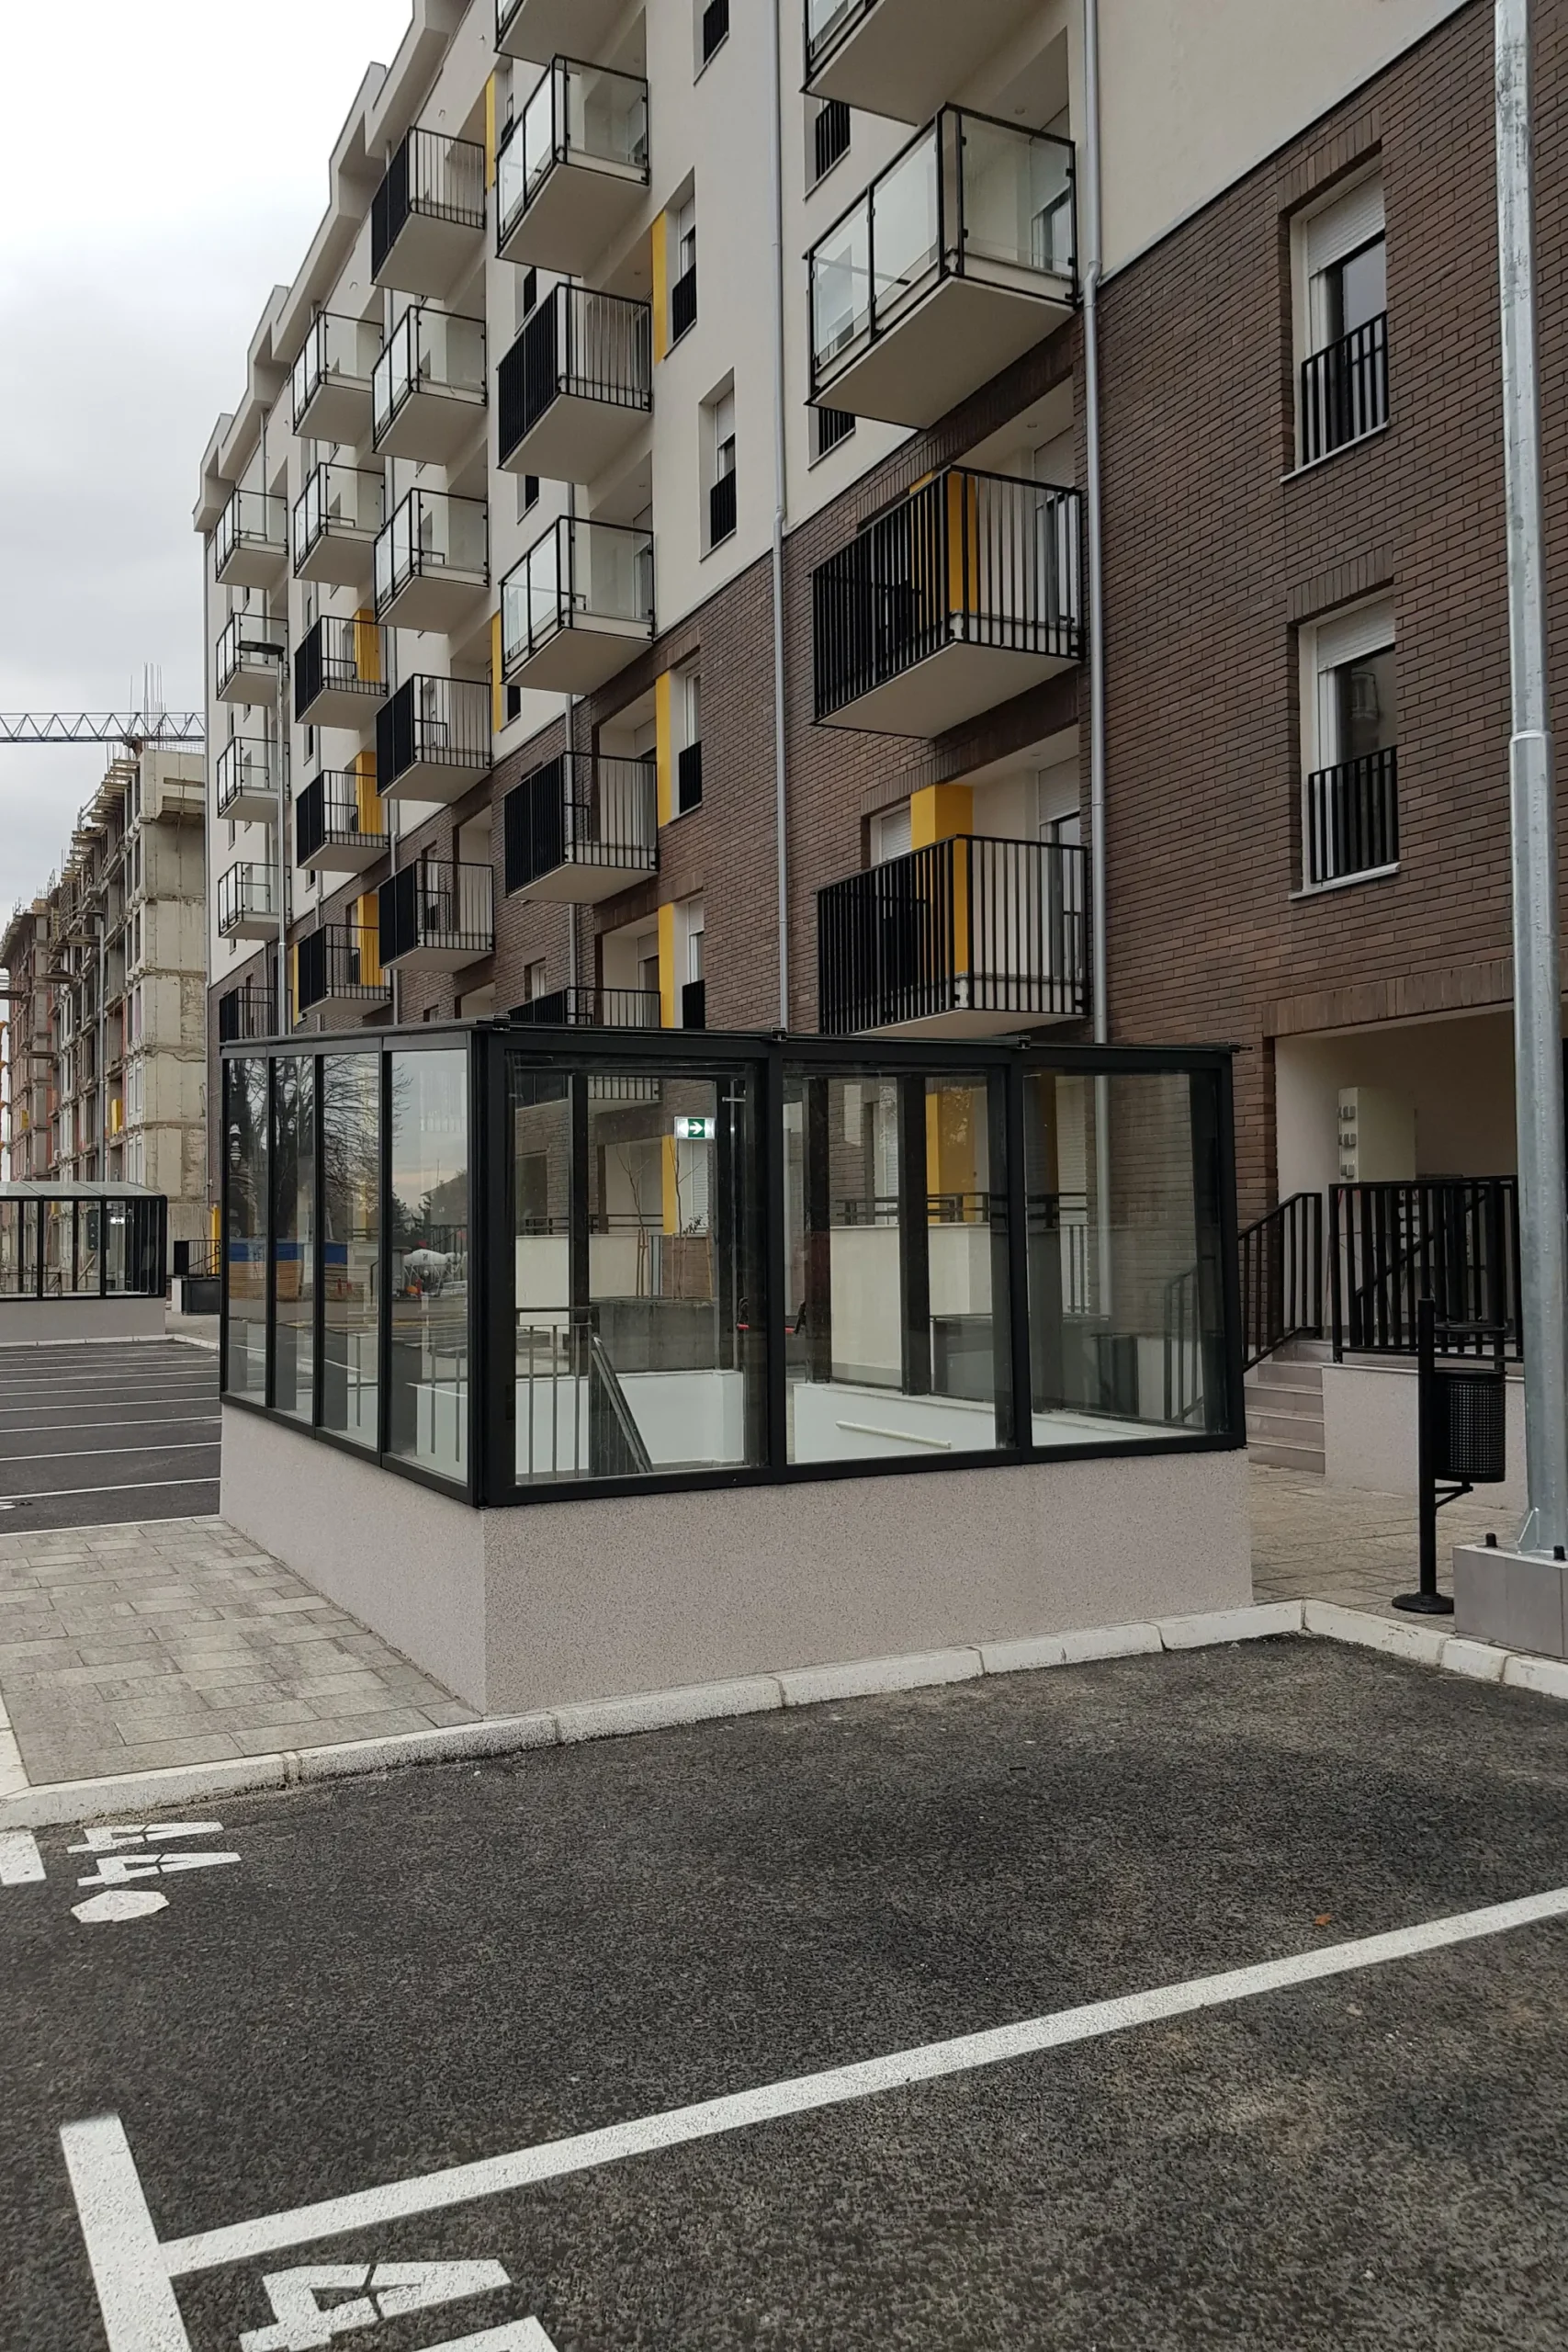
A shared underground garage is located beneath the buildings, with an overall footprint of 130.90 m × 60.50 m. The garage is connected to the residential buildings through vertical circulation cores consisting of staircases and elevators. A parking area is provided on the garage roof slab between the three buildings, which also serves as an emergency access route for fire-fighting vehicles.
The buildings are designed as double-loaded corridor structures with internal light wells (atrium), providing natural ventilation for kitchens and auxiliary spaces. Each building is divided into three sections, or entrance cores, extending from the ground floor to the penthouse level.
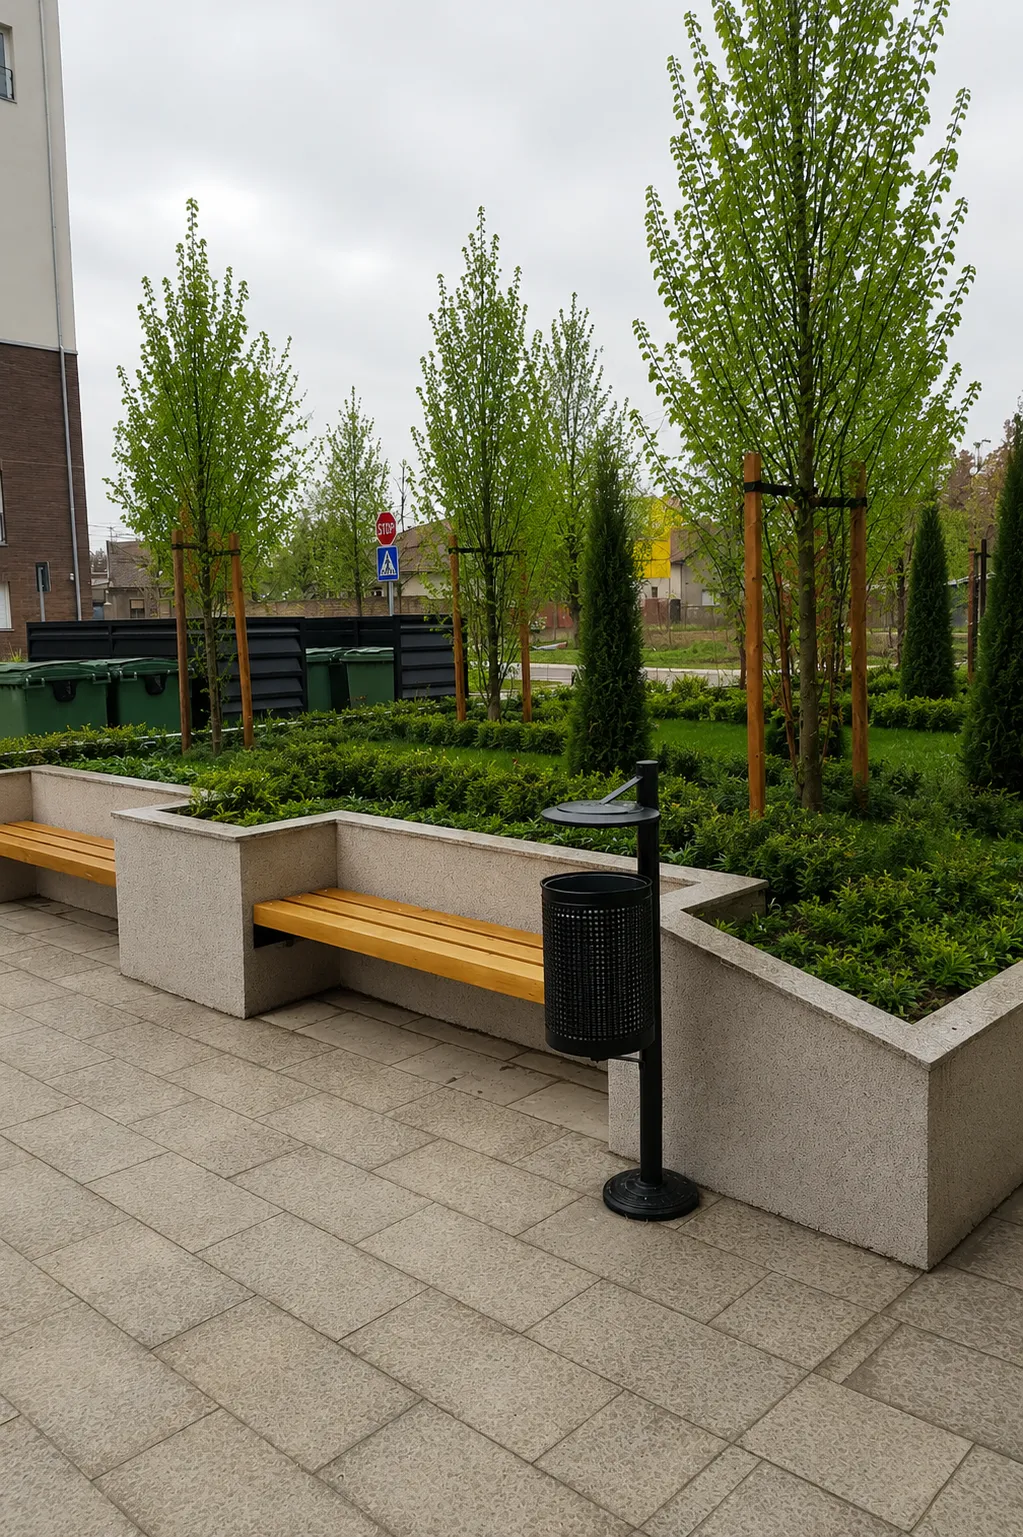
The landscape design includes internal roadways, parking areas, pedestrian pathways surrounding the buildings, stairways along the side façades providing access to the main entrances, walkways adjacent to access roads, and extensive landscaped green spaces. Two park areas, designated Park 1 and Park 2, are equipped with pedestrian paths, small plazas, water features, children’s playgrounds, relaxation areas, and associated urban furniture. Additional elements include waste collection areas, planter structures for landscaping purposes, and the greening of all open spaces within the development.
At the entrance to Park 2, a landmark architectural feature referred to as the “Gate” is designed as a symbolic representation of the development’s name, “Zemunska Kapija” (Zemun Gate). The structure consists of two rows of three columns each, approximately 7.0 m in height, connected by a reinforced concrete roof slab.