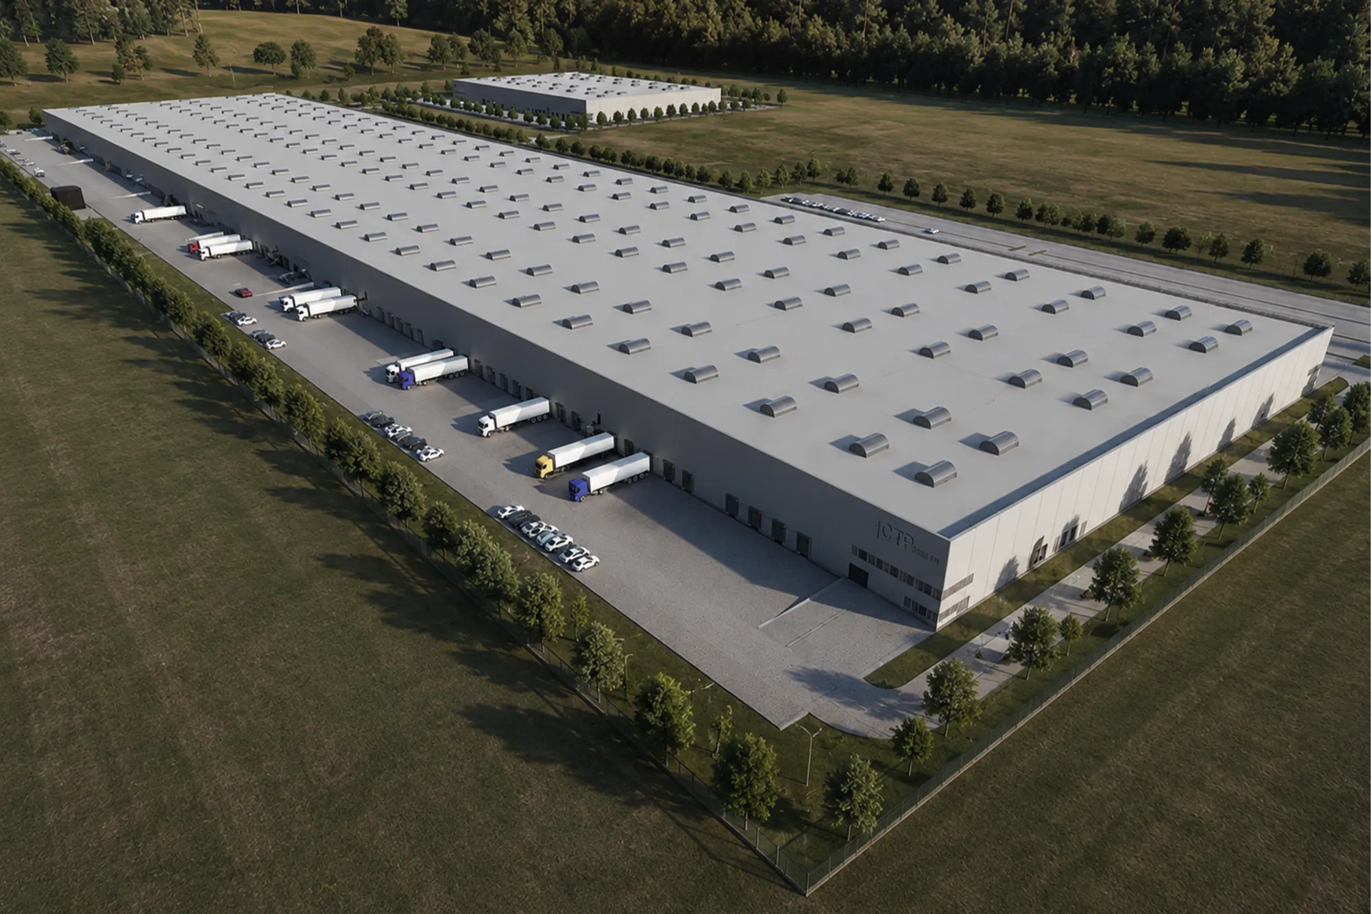
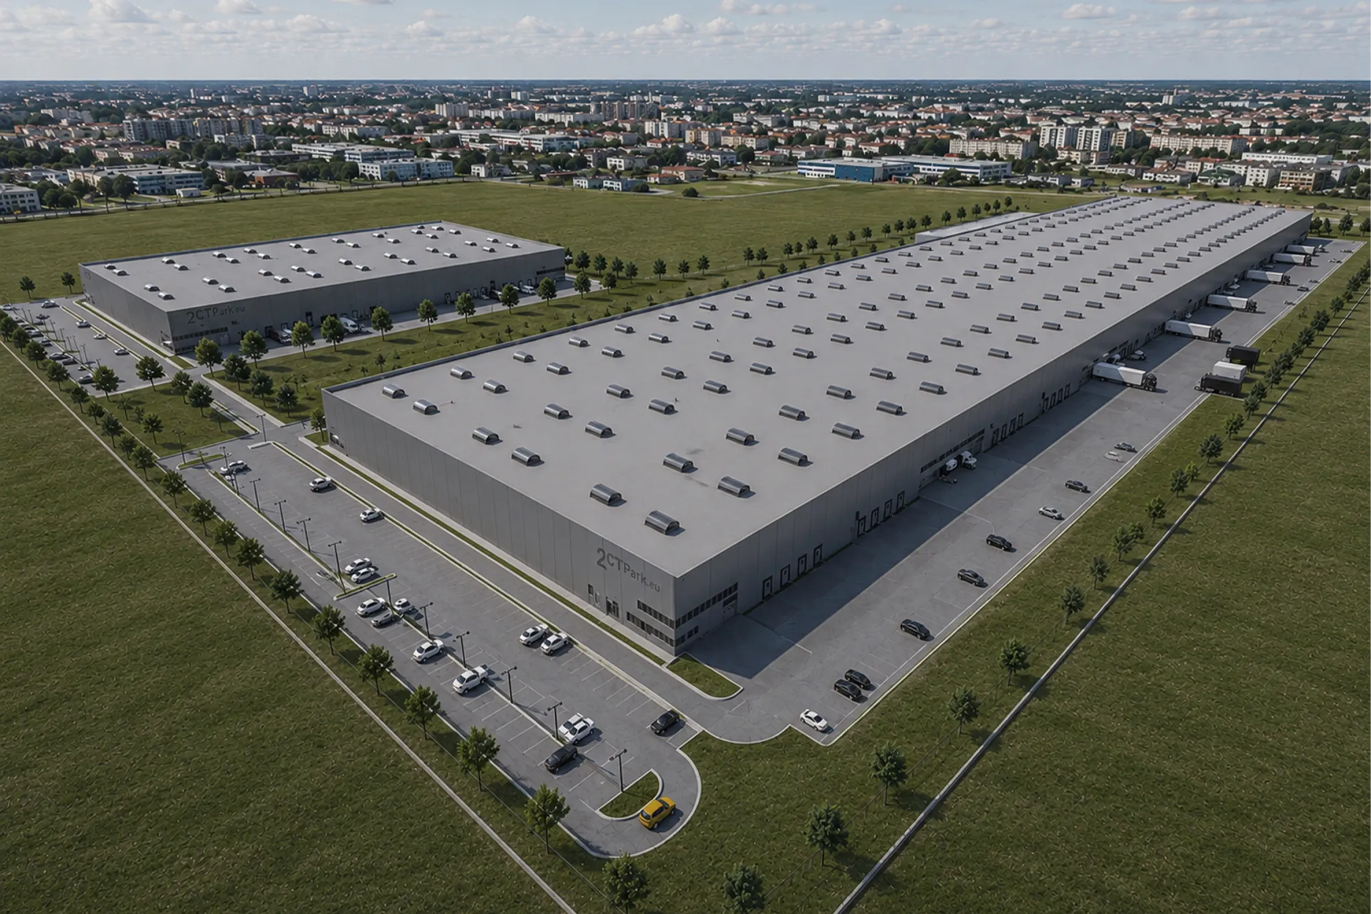
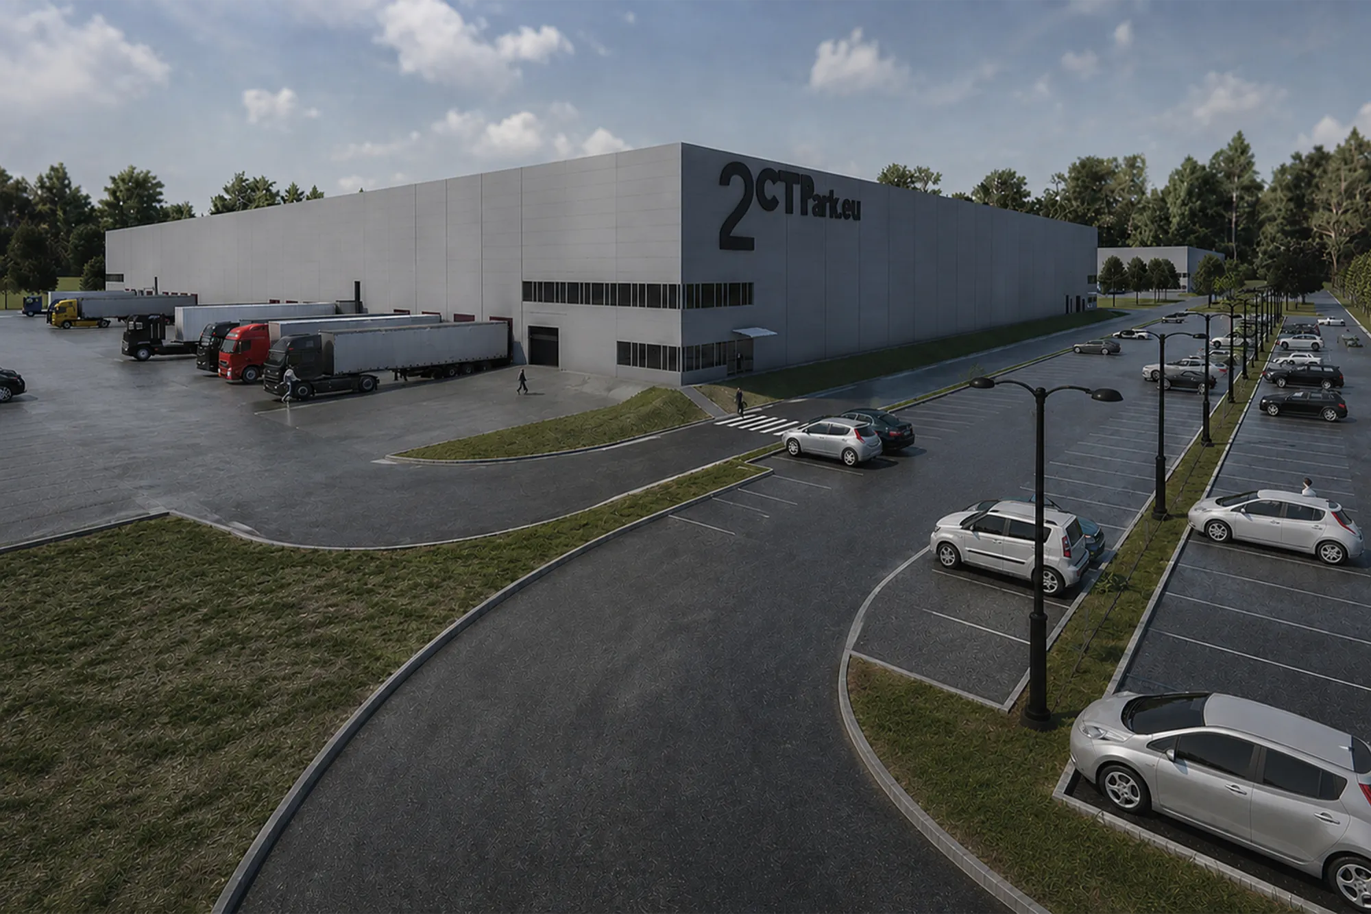
On the Investor’s plot in Belgrade – New Belgrade, a warehouse complex was designed and built in three phases. The purpose of the facilities of the complex is the storage of all kind consumer goods. All buildings are ground floor + gallery, where the ground floor is intended for storing goods on racks, while the galleries have management offices, waredrobes for workers with sanitary facilities and showers, canteens, kitchenettes and rooms for workers. As part of the complex, there is a gatehouse at the entrance to the complex, internal roads with parking lots for cars and trucks, as well as plateaus for forklifts and trucks for handling goods, and docks for trucks around all the facilities of the complex.