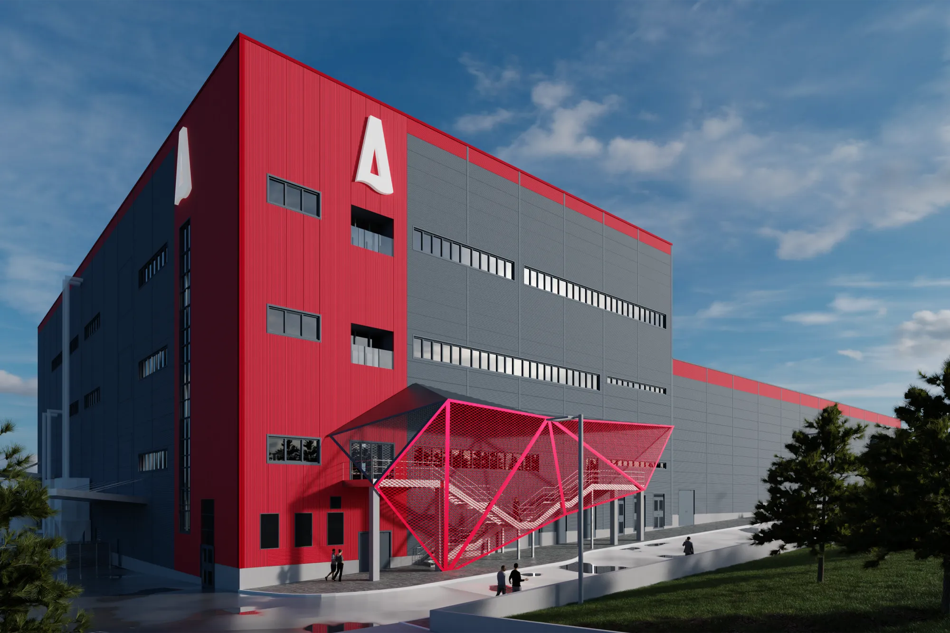
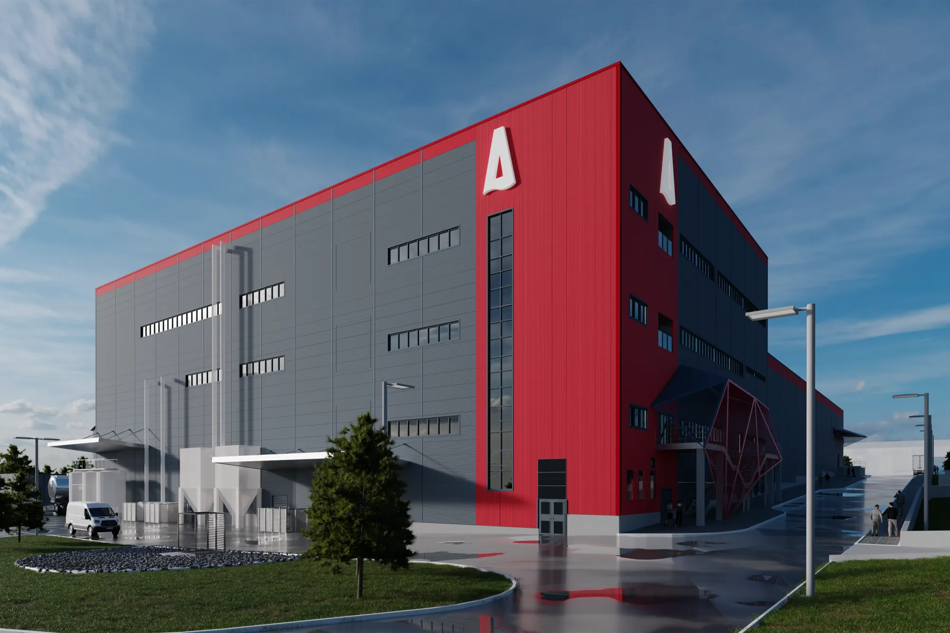
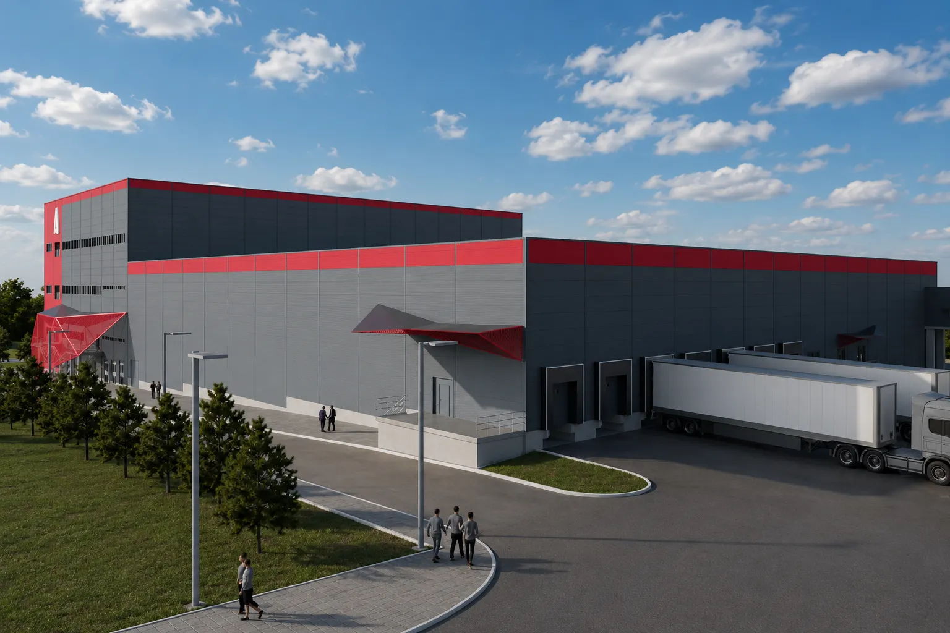
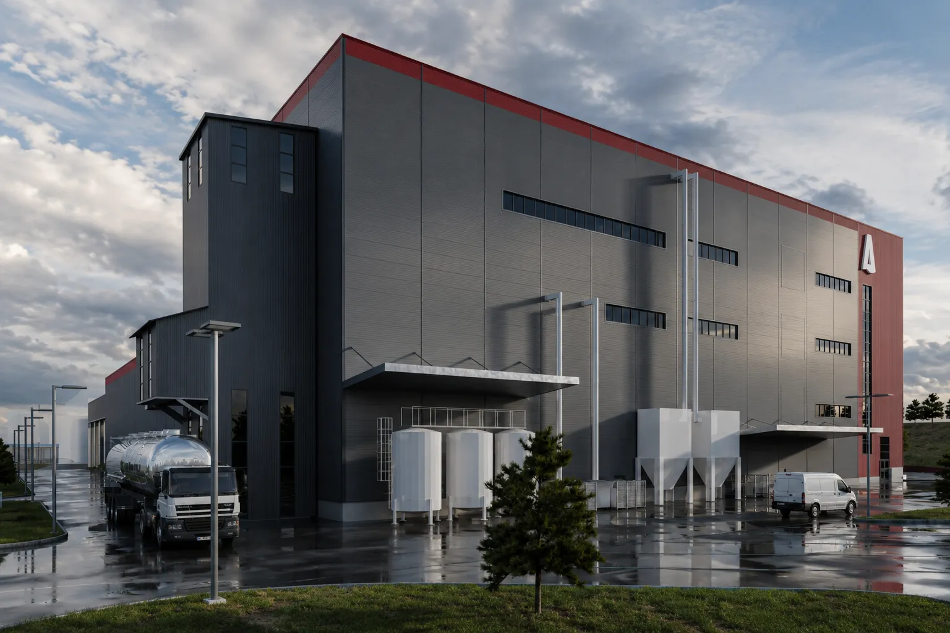
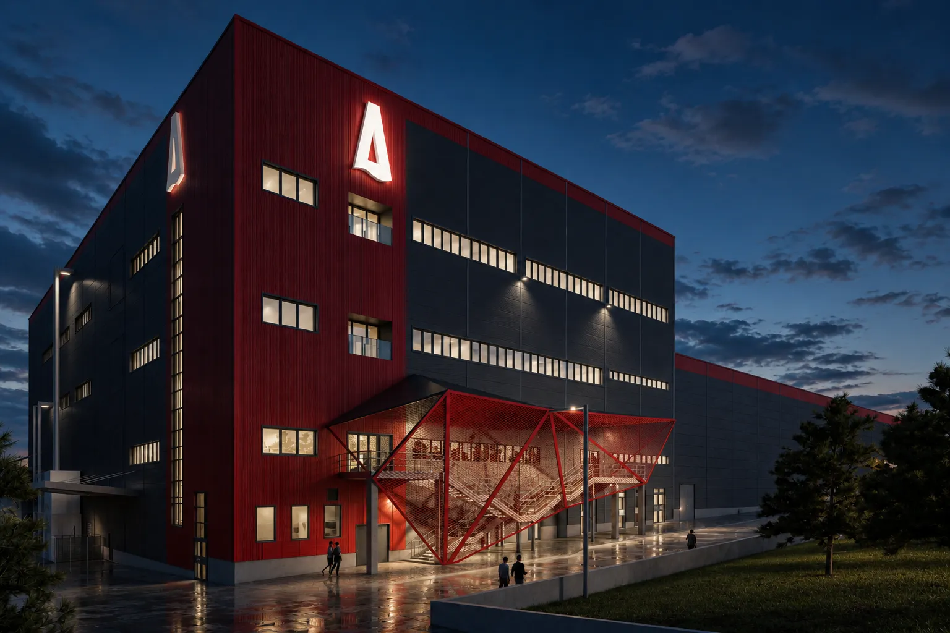
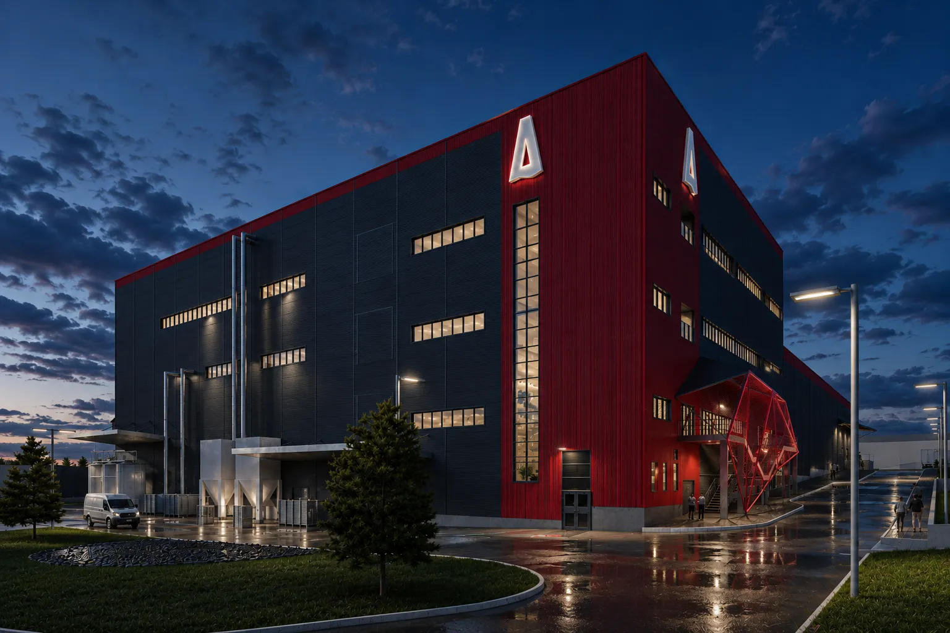
Within the existing production complex, the project envisages the construction of a new production and warehouse facility with accompanying auxiliary structures. The new production hall has a basement, ground floor, and two upper floors (Su+P+2), and is designed as a vertically organized production process for flips products – Smoki. The warehouse hall has a basement, ground floor, and gallery level (Su+P+Gal), and is planned as an automated high-bay warehouse for finished products.
The halls are interconnected through their internal layout and technological equipment, while a transport bridge is planned to connect them with the existing production facility. Auxiliary structures (a wastewater treatment facility, pallet canopies, an eco-island, a pumping station with storage tanks, a flammable liquids warehouse, and a gatehouse) are positioned to fulfill all functional and infrastructural requirements of the newly designed and existing buildings within the complex.
The project also includes a new traffic and transportation solution for the complex. The construction of new internal roads and the reconstruction of part of the existing road network are planned.