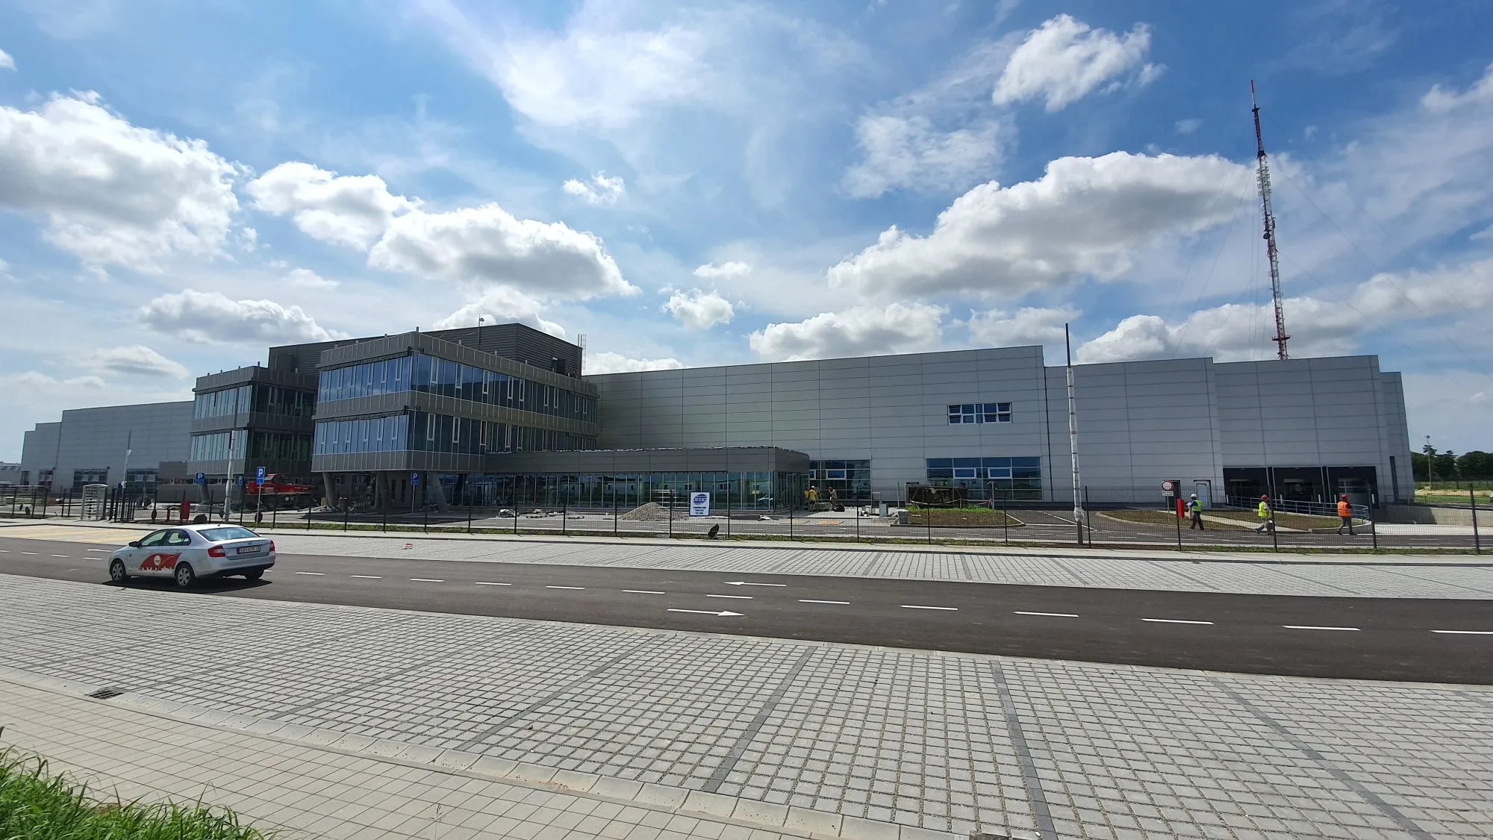
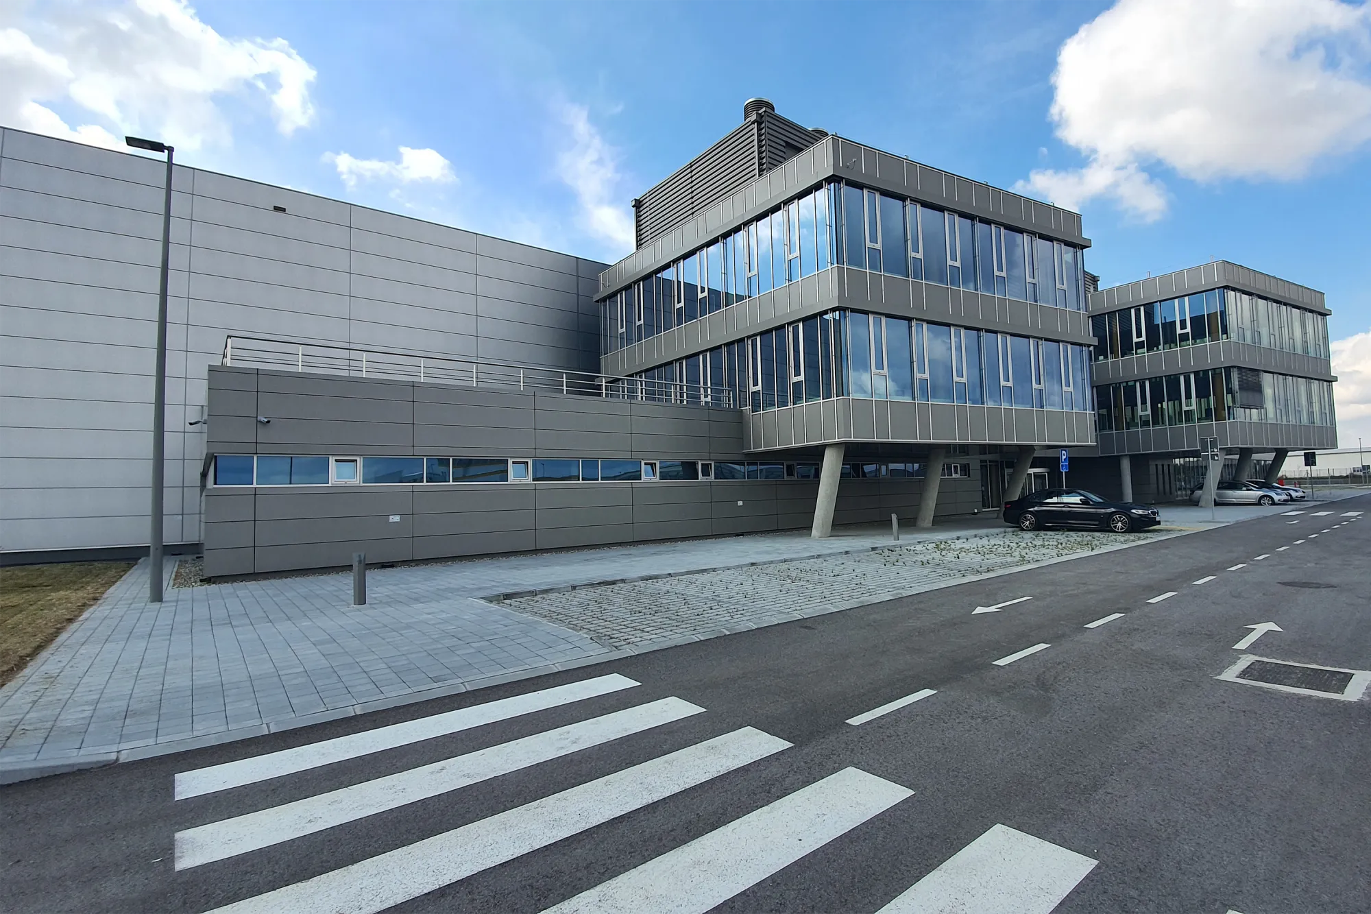
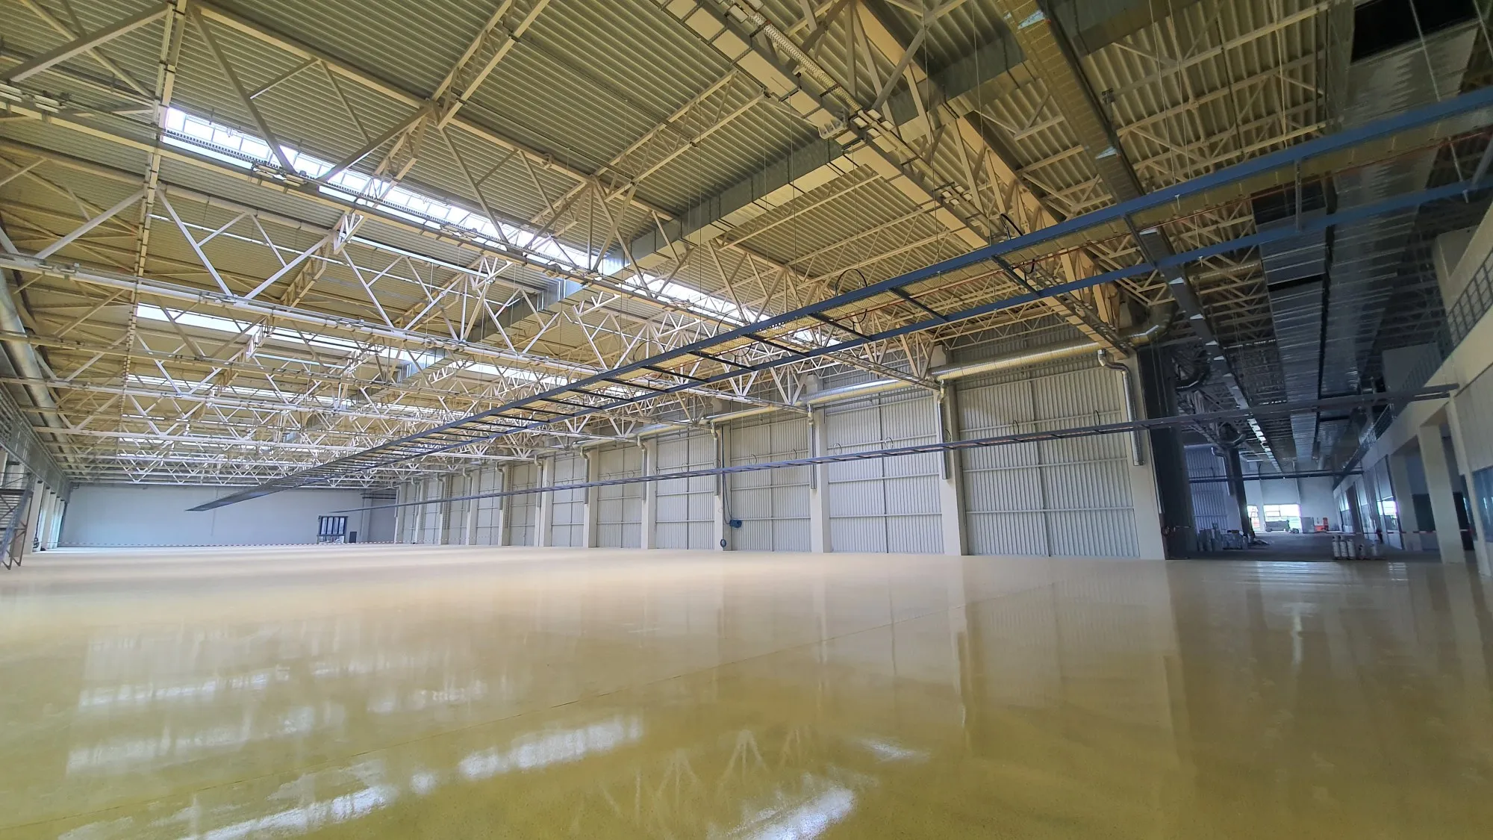
A manufacturing facility for the production of parts for autoindustry was designed and built on the Investor’s plot in Subotica. As part of the facility there is a production, warehouses and technical rooms. As part of the complex, an annex administration building of three floors is planned, where is the administration offices, waredrobes for workers with a canteen and kitchen, as well as accompanying auxiliary rooms and rooms for workers’ rest and leisure. As part of the complex, there is also a gatehouse and parking lots with internal roads for cars and trucks for transporting goods.