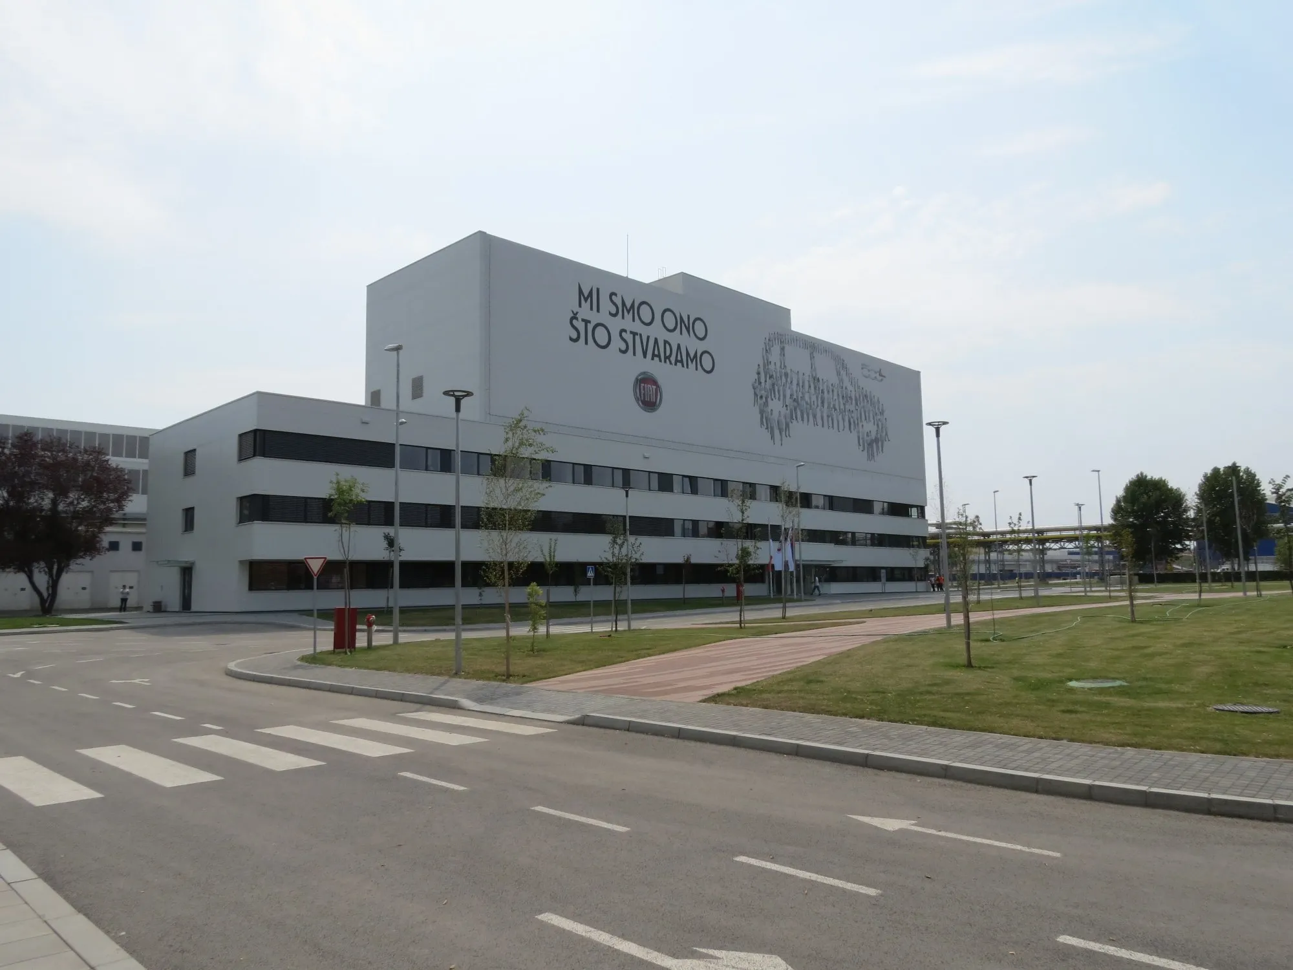
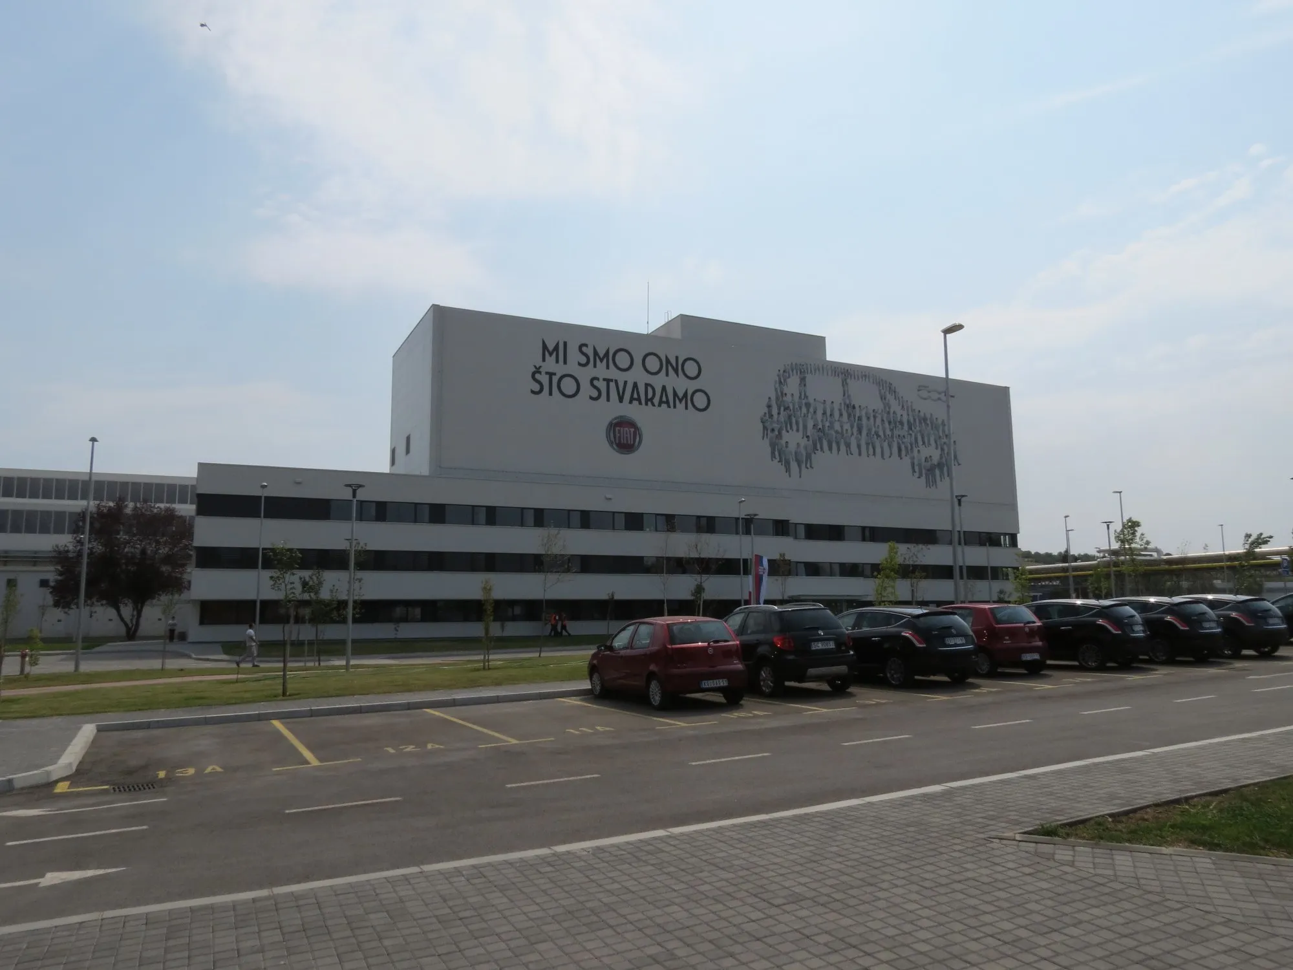
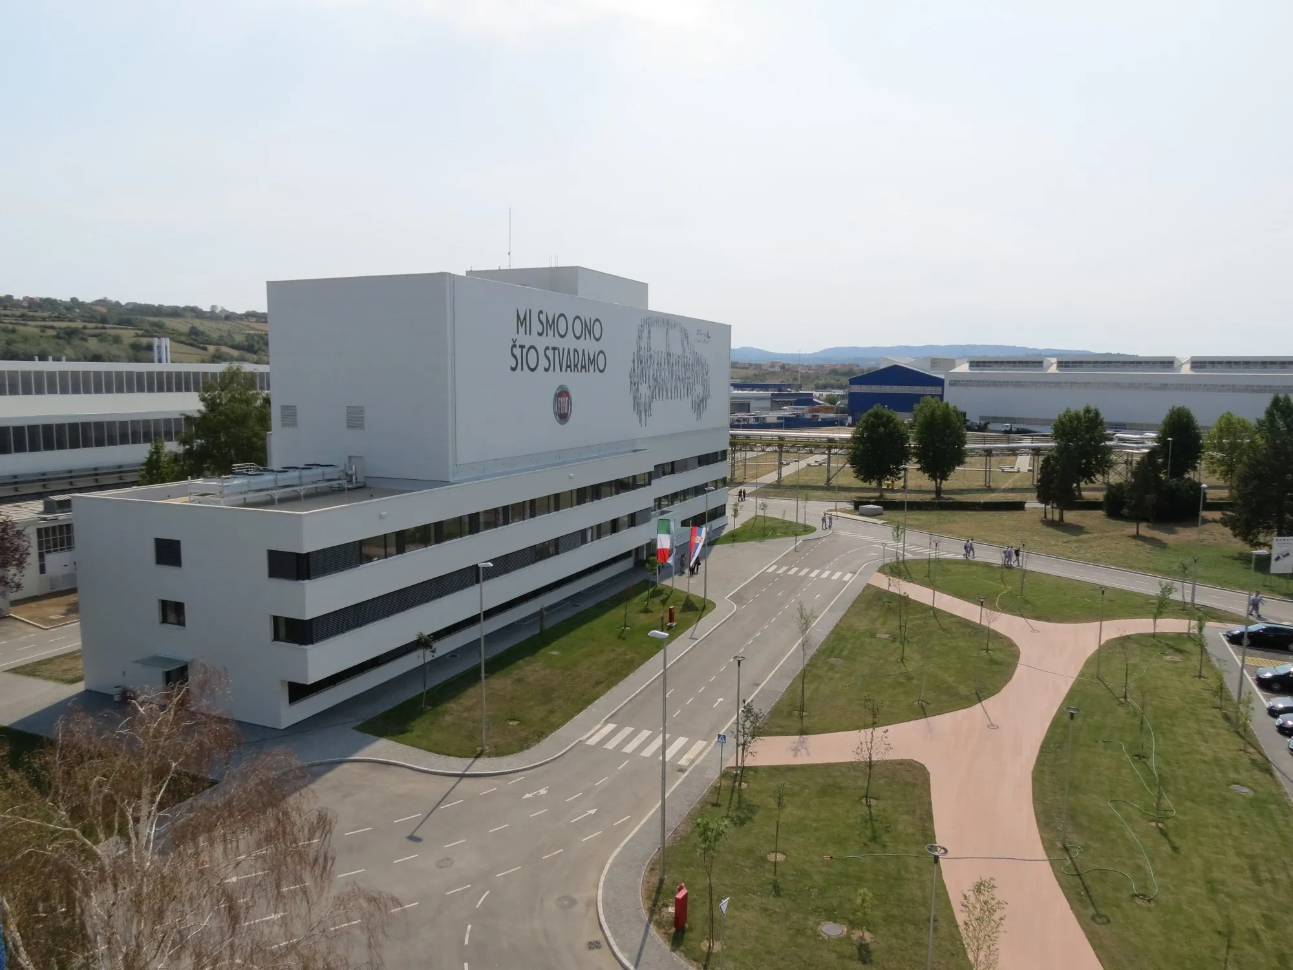
Within the “Fiat Automobili Srbija” complex, a project for the reconstruction and extension of the administrative building was developed.The building has an existing structure of basement + ground floor + 7 floors (B+G+7), while the project scope covers the basement, ground floor, and first four upper floors (B+G+4), including the façade and roof.
According to the design solution, the ground floor is divided into three functional units: an entrance lobby with reception, a training academy, and an exhibition space.
The first floor is primarily dedicated to administrative functions, including offices for the production director, chief financial officer, financial department, human resources department, customer relations department, and security and safety department. In addition to office spaces, meeting rooms and supporting facilities are also provided.
The second floor accommodates management offices and related functions, including offices for the general director, chief financial officer, procurement director, accounting department, and purchasing department, along with meeting rooms and auxiliary spaces.
The third floor is currently left unused. All necessary building services installations are extended to this level, enabling future adaptation of the space into a fully functional unit according to user requirements.
Part of the fourth floor is used for the installation of mechanical equipment for the building’s heating, ventilation, and air conditioning systems.