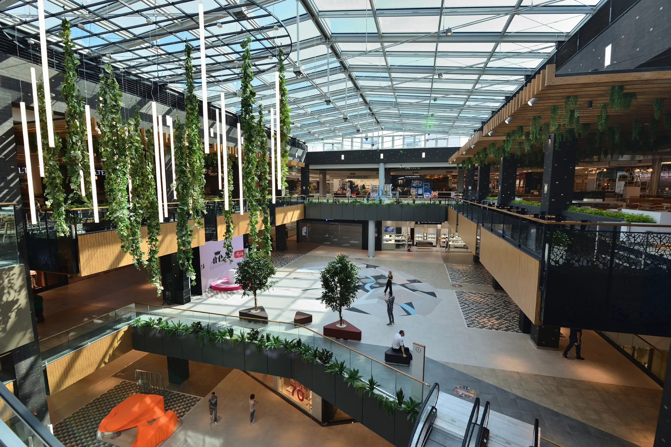
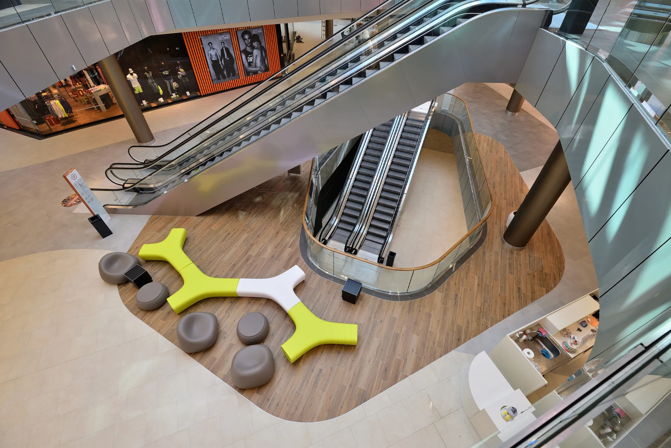
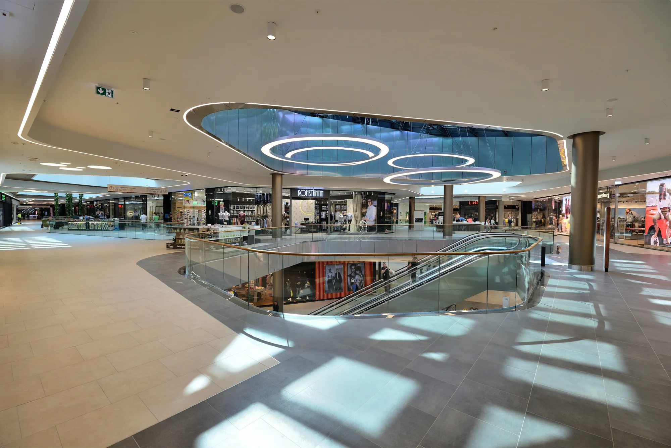
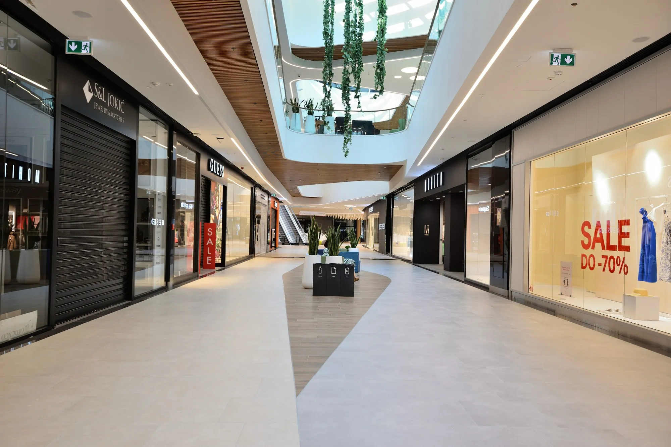
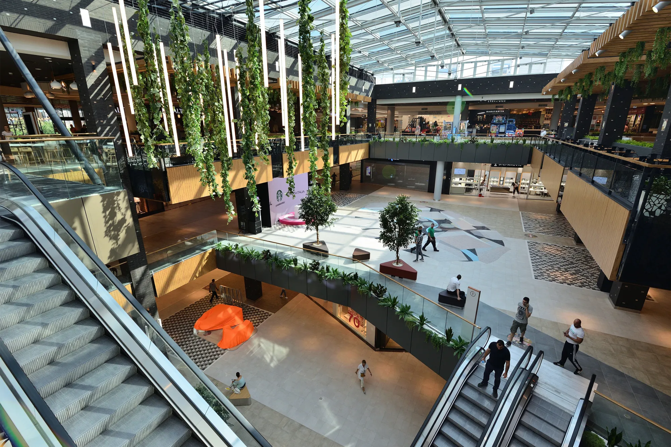
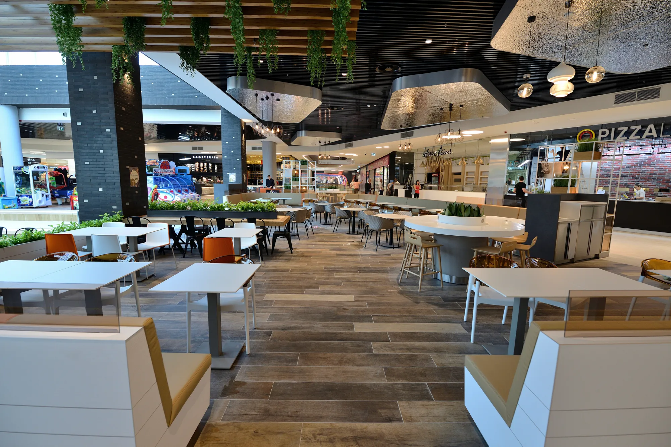
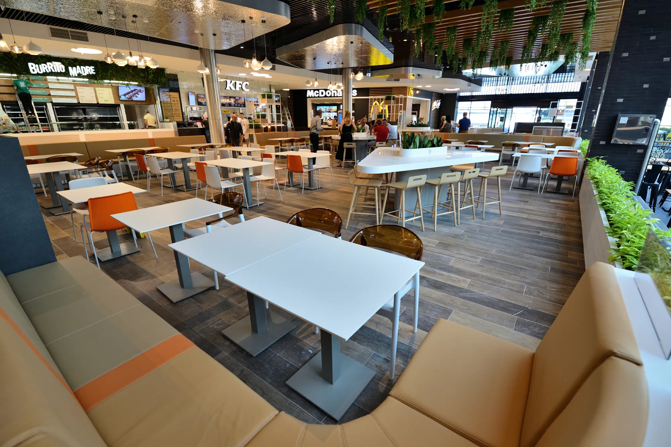
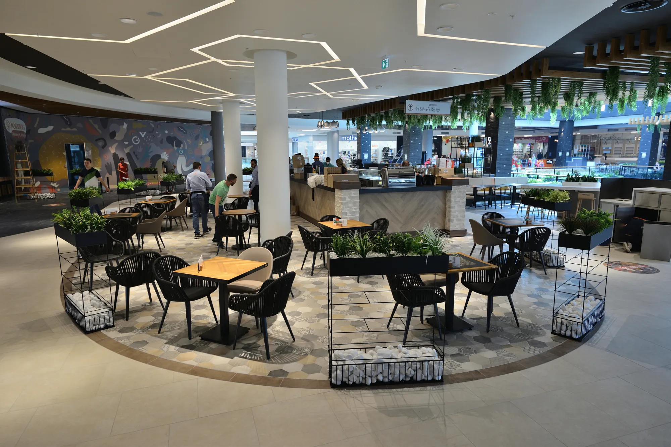
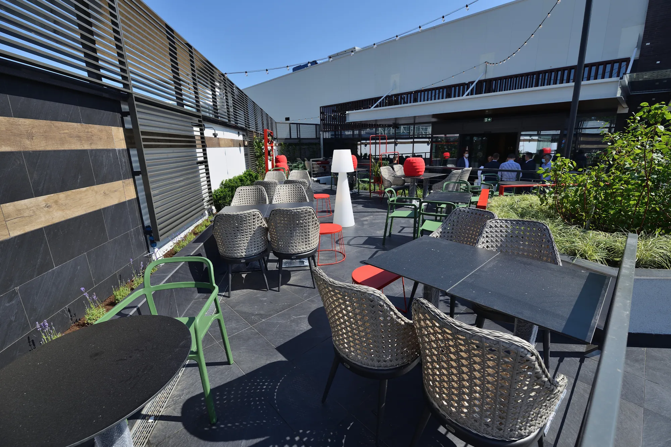
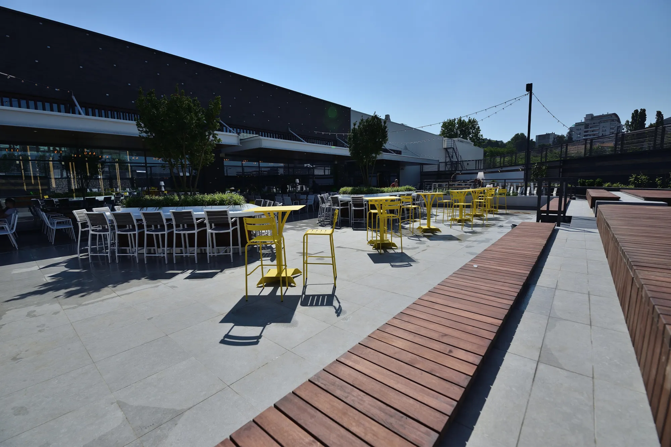
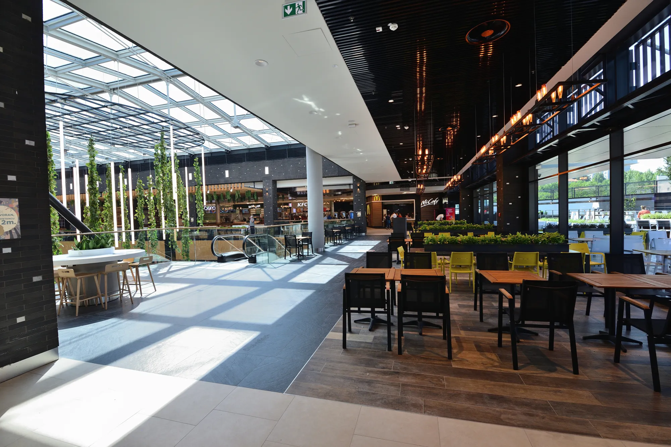
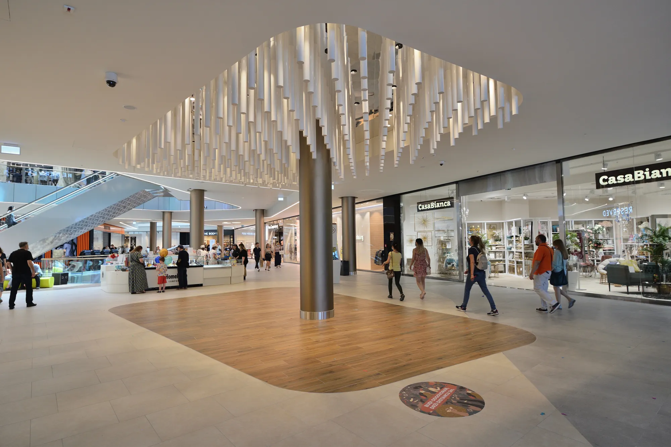
Based on the conceptual interior design for the public areas of the shopping center prepared by TT Design from the Netherlands, the interior design project was further developed into detailed construction documentation for execution.
The scope of work included the design and detailing of wall, ceiling, and floor finishes for the main entrances to the shopping center, entrances from the underground parking garage, public corridors, public restrooms, terraces, and the central mall area. The project also encompassed all necessary construction and installation details required for the successful implementation of the interior design concept.