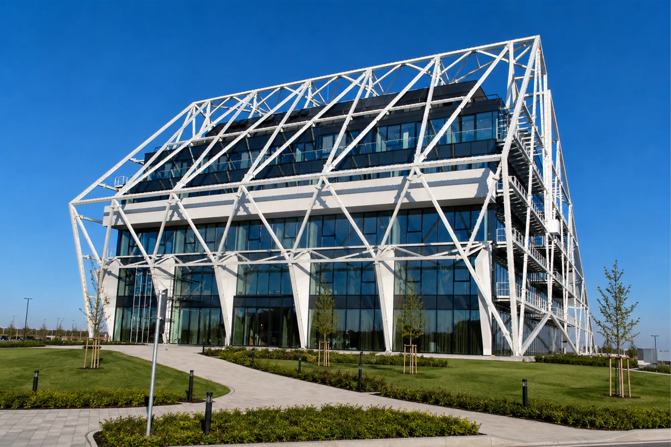
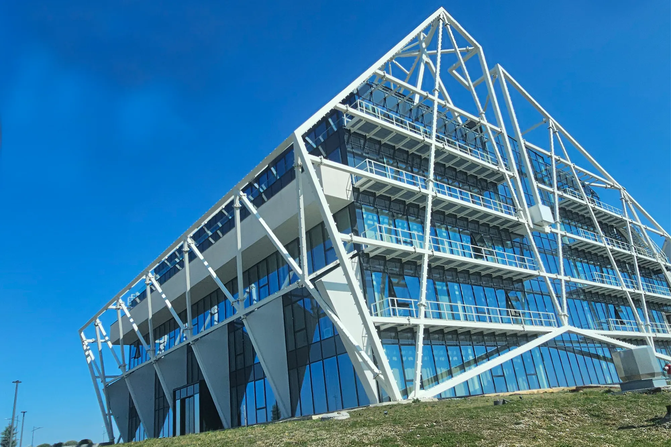
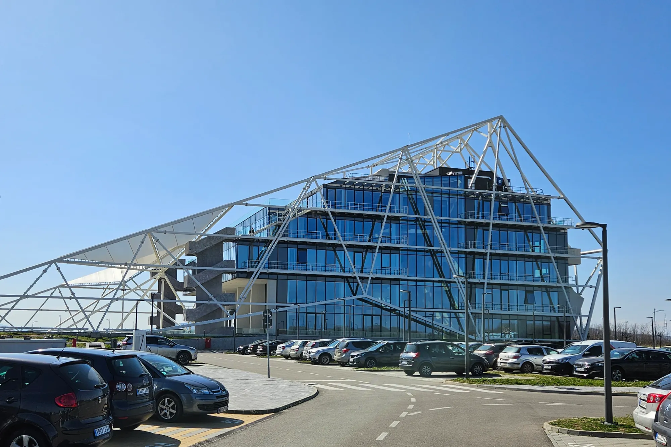
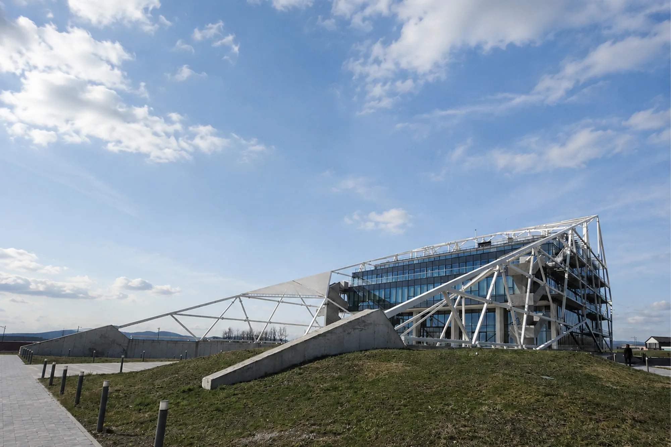
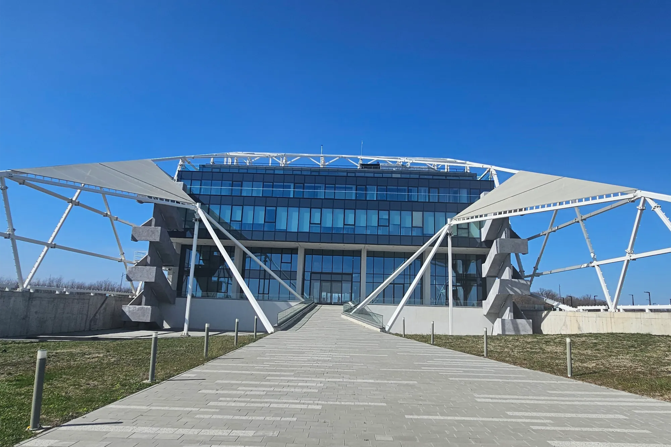
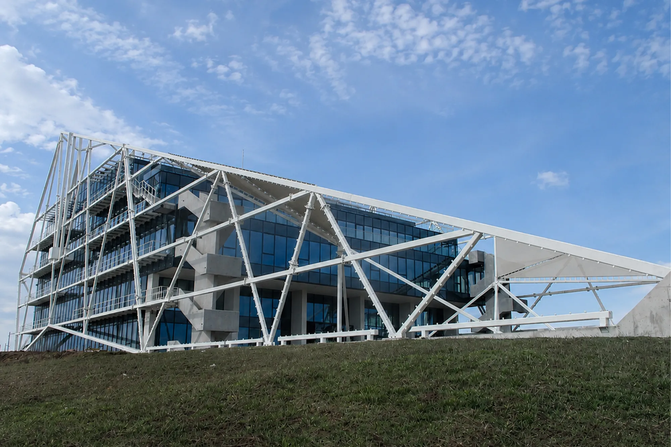
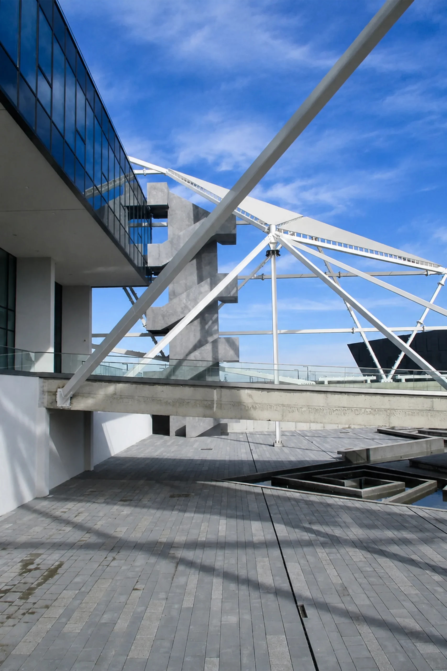
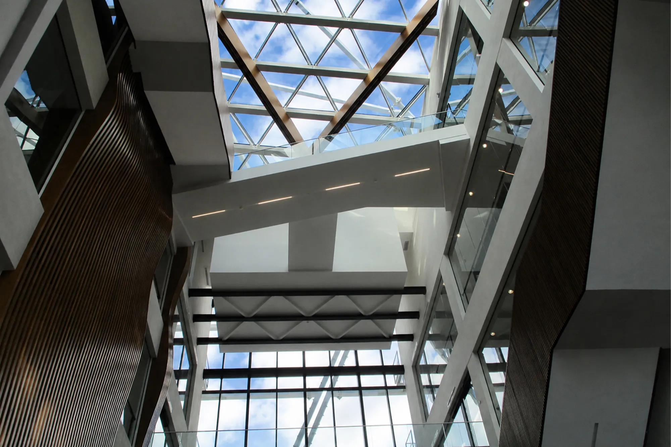
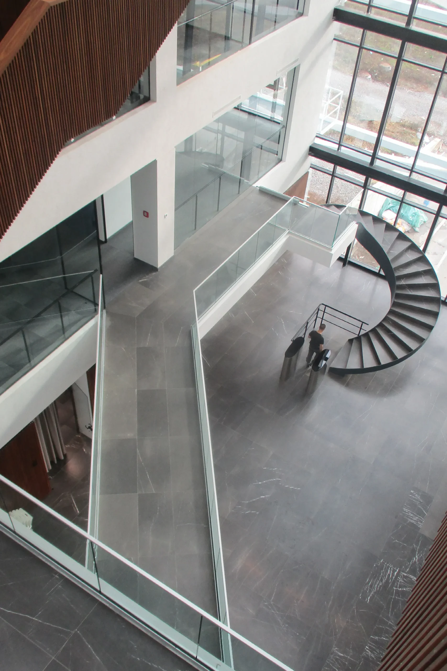
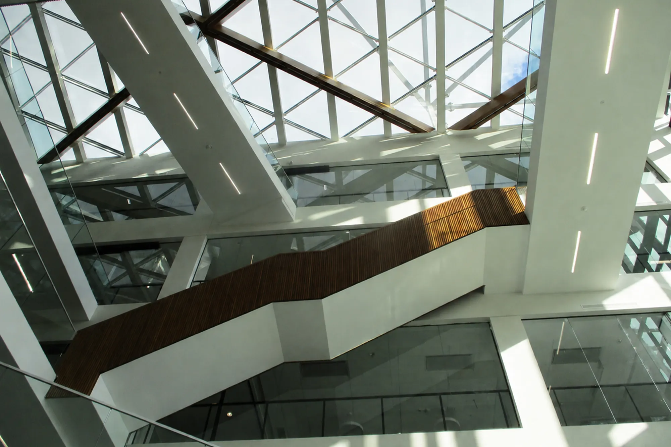
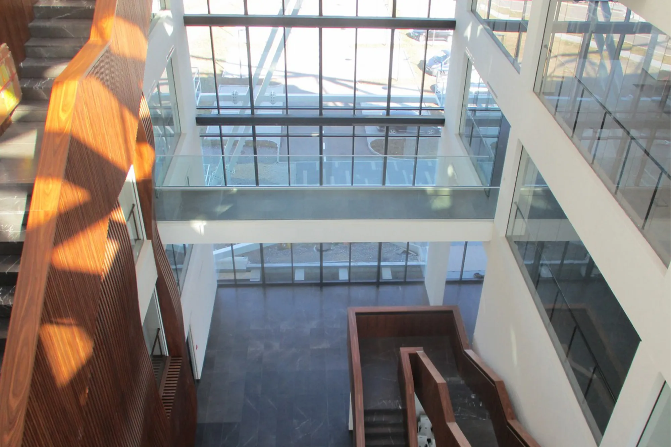
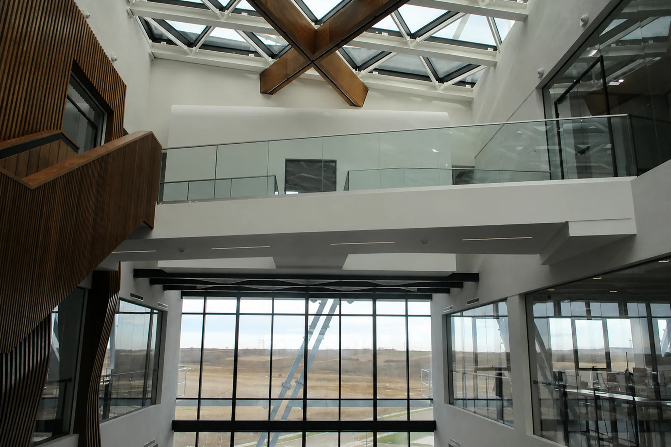
The facility is an administrative building within the MIND park and it houses the offices of the top management, as well as supporting facilities: meeting rooms, training rooms, restaurants and similar. The number of floors of the building is G+P+M+4, with a maximum height in the ridge of the membrane of ~31.0m. The facility is organizationally divided into two structural units separated by a central atrium. Inside the atrium, the floors are interconnected by footbridges and staircases. On the outside, a “membrane” is planned, as a kind of aesthetic design element.
Project developed in collaboration with MAPA Architects.