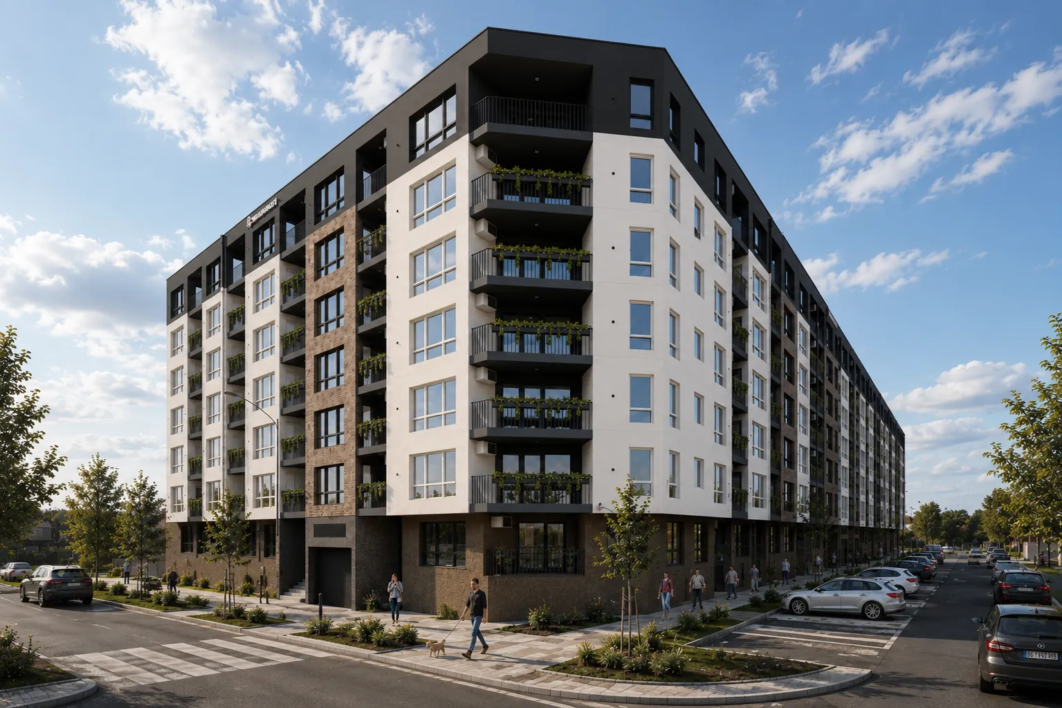
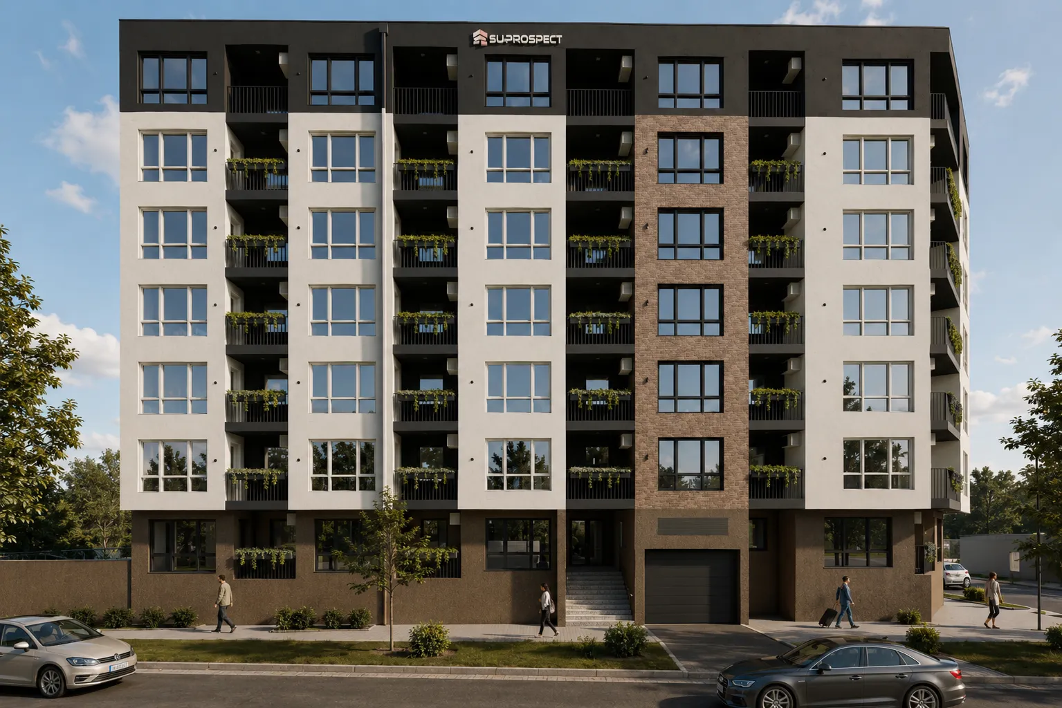
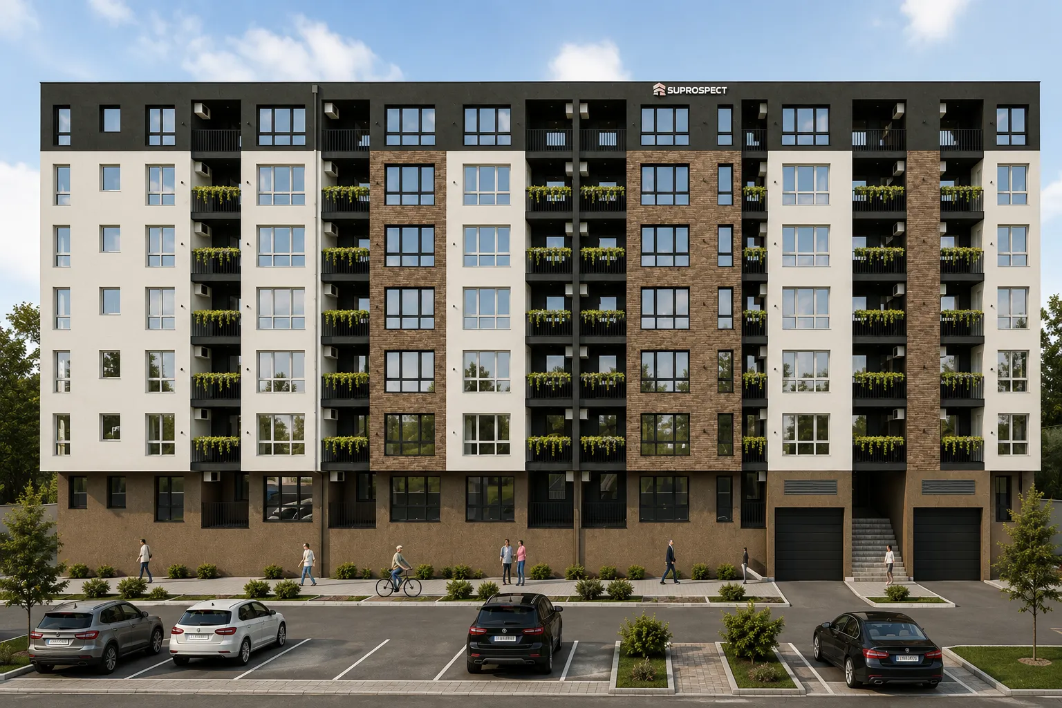
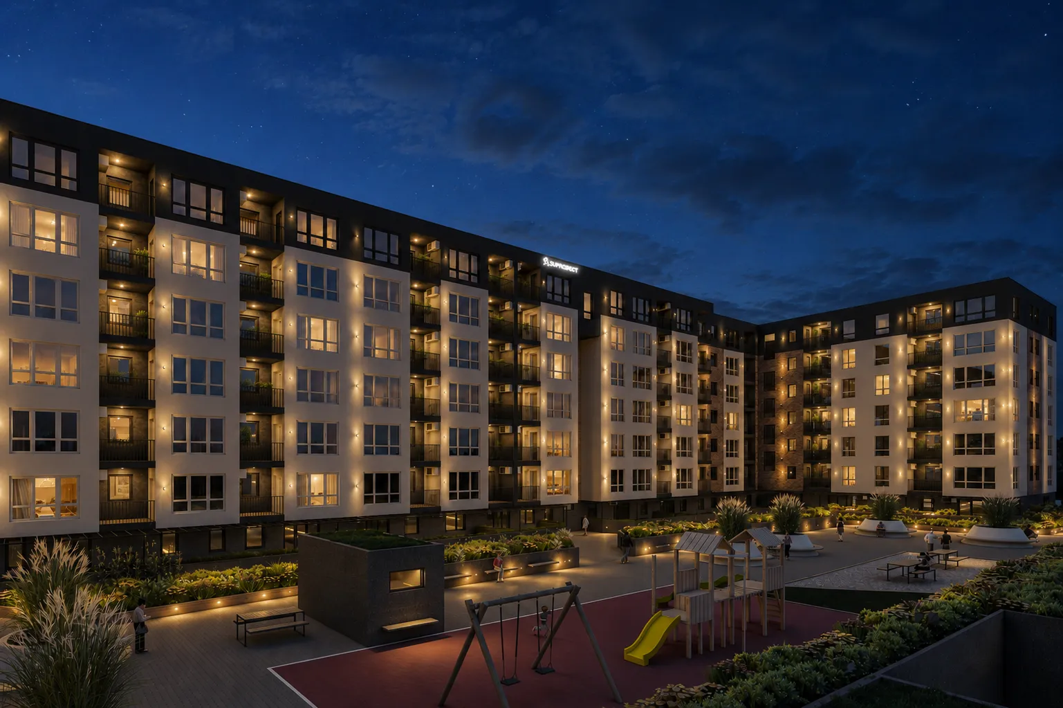
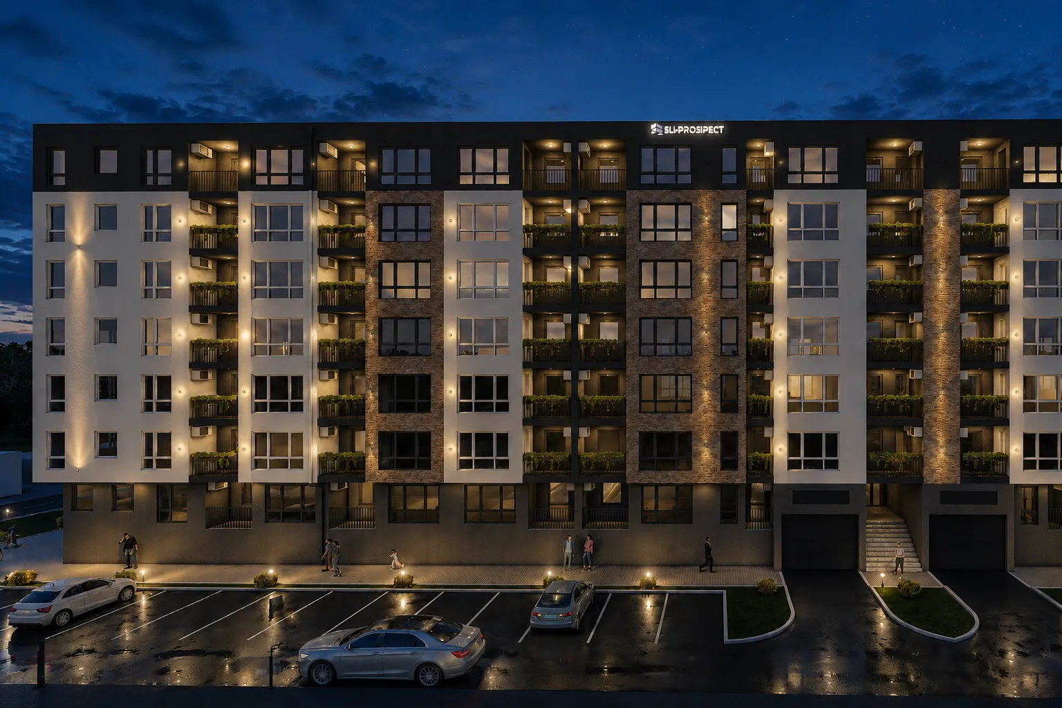
The multi-family residential complex consists of four buildings comprising a total of 276 residential and 2 commercial units, with 240 parking spaces in underground garages and 19 on-street parking spaces. The buildings are designed with a basement level, ground floor and six upper storeys.
A diverse range of apartment layouts is provided, including studio, one-bedroom, two-bedroom, three-bedroom, and four-bedroom units. The positioning of the buildings follows the perimeter block development principle in accordance with the applicable urban planning regulations. The longitudinal axes of the buildings run parallel to the adjacent streets, while the buildings form a continuous urban frontage together with neighboring developments.
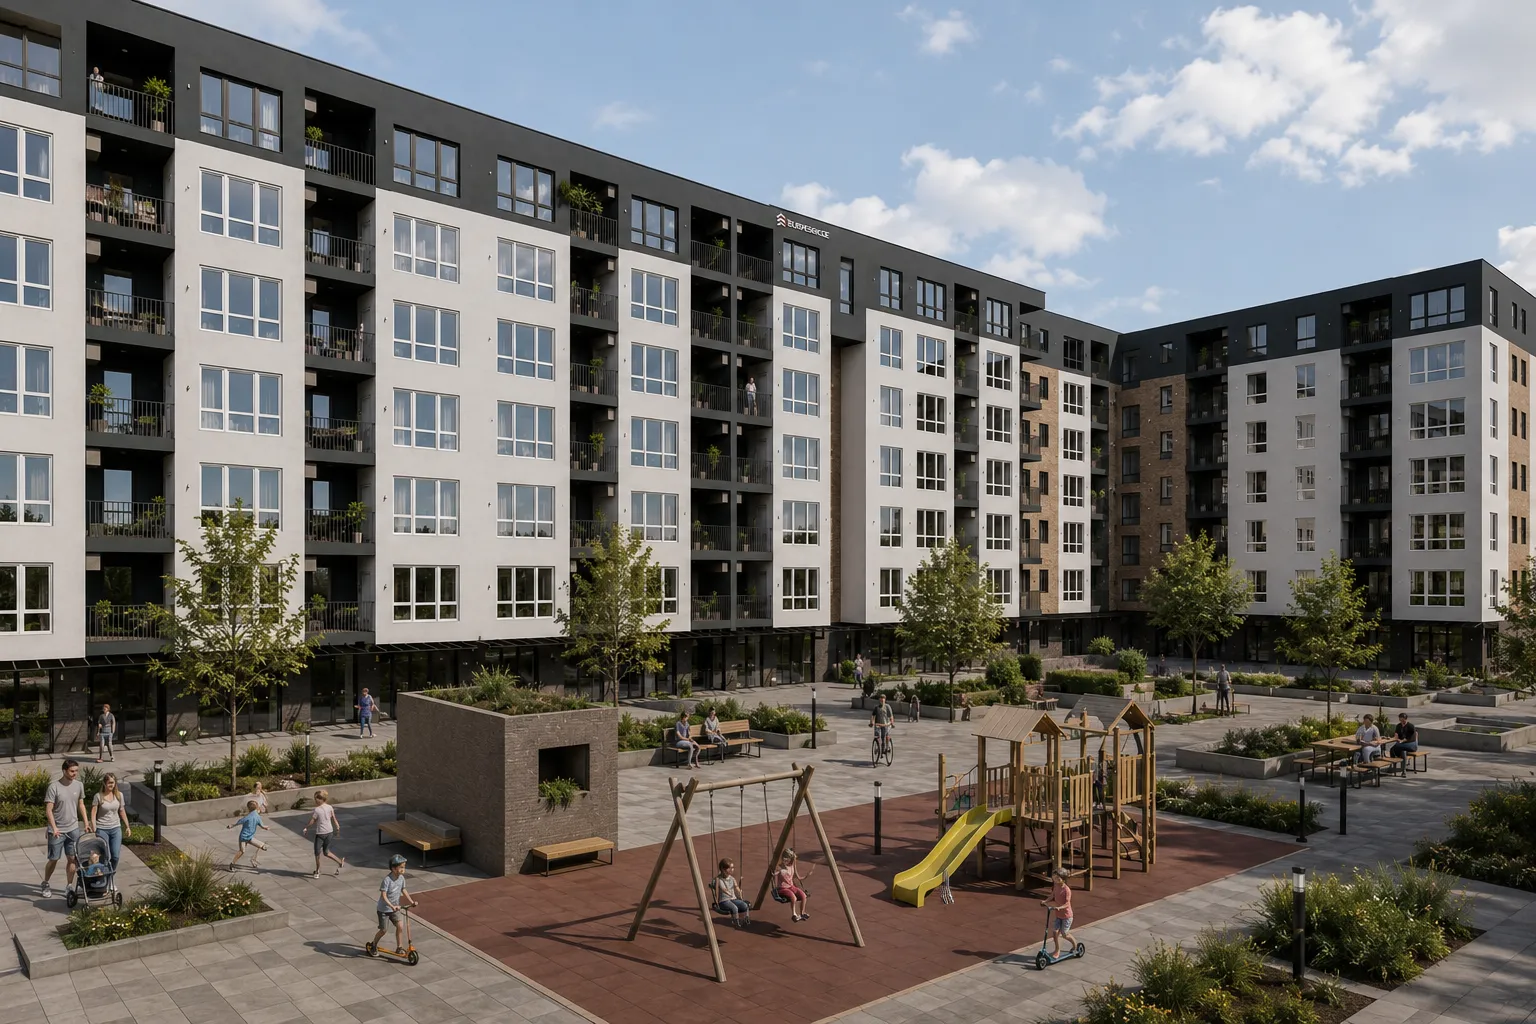
The block is arranged in a “U” shape, with residential buildings facing Prvomajska Street, Roke Šimokovića Street, and 8. marta Street, while remaining open toward Kvarnerska Street. A shared courtyard is created within the block, featuring children’s playgrounds, social and recreational areas equipped with urban furniture, and landscaped green spaces for residents.