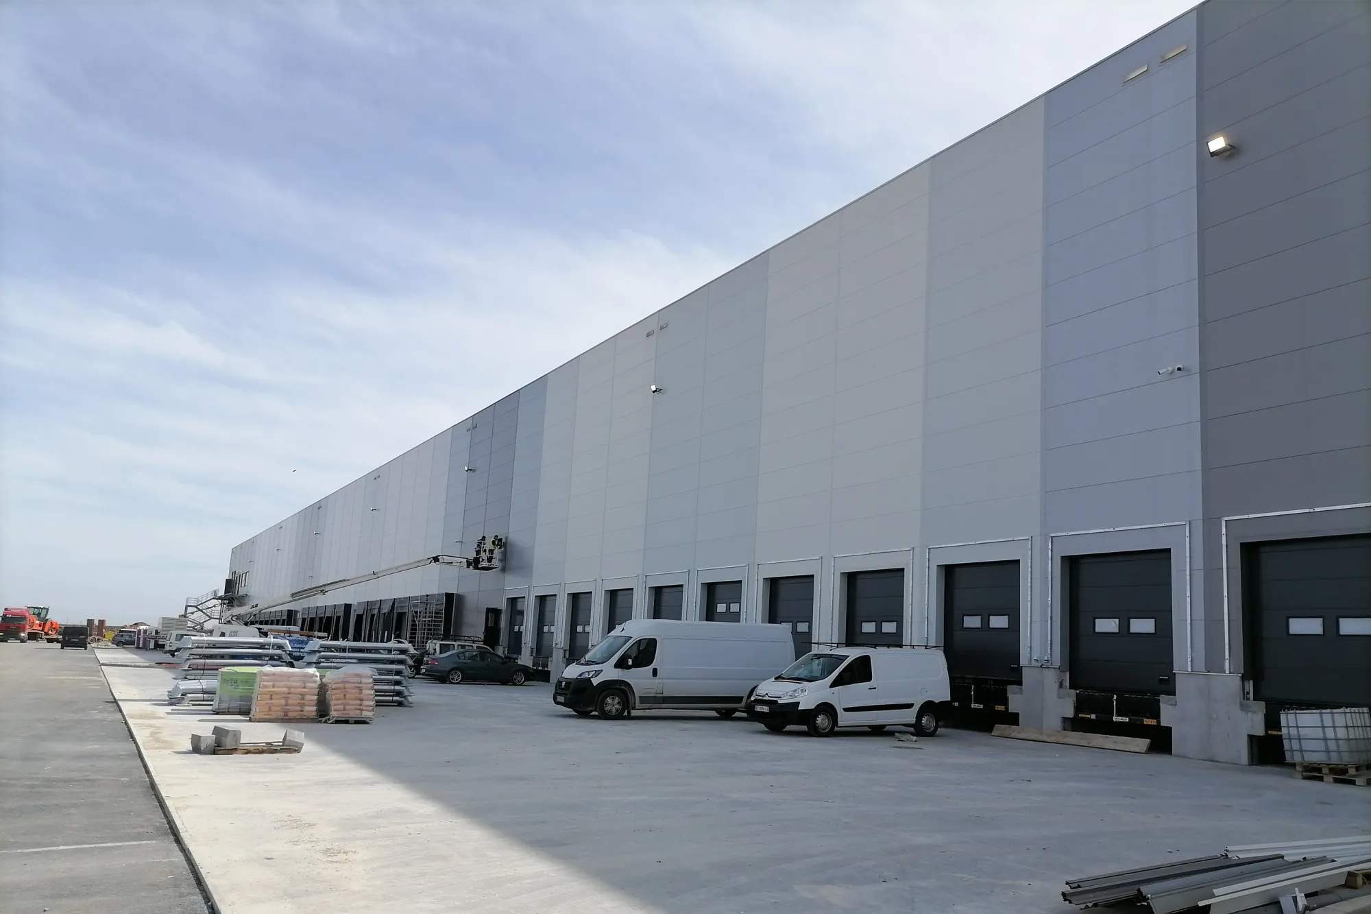
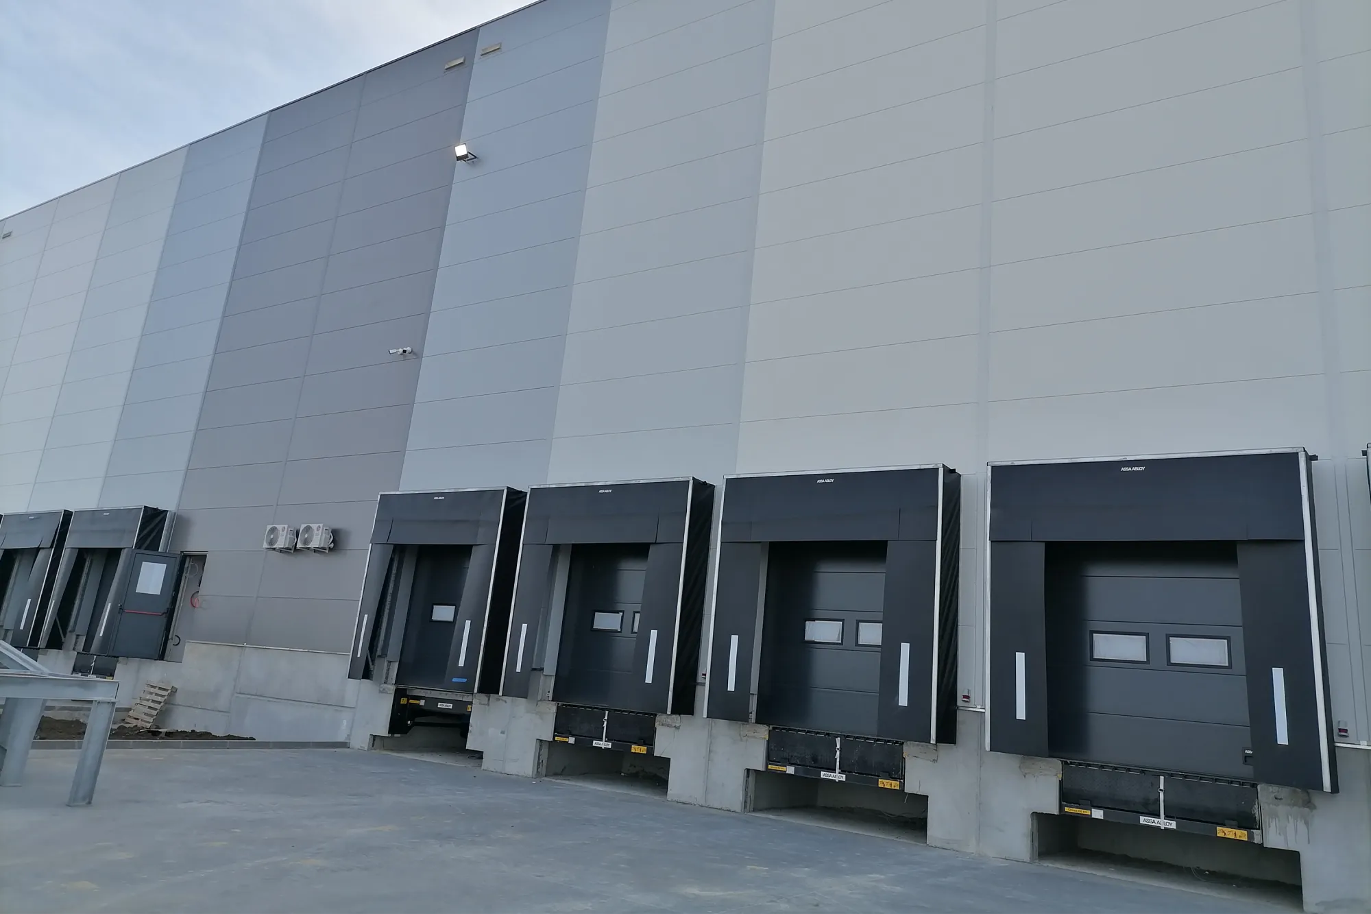
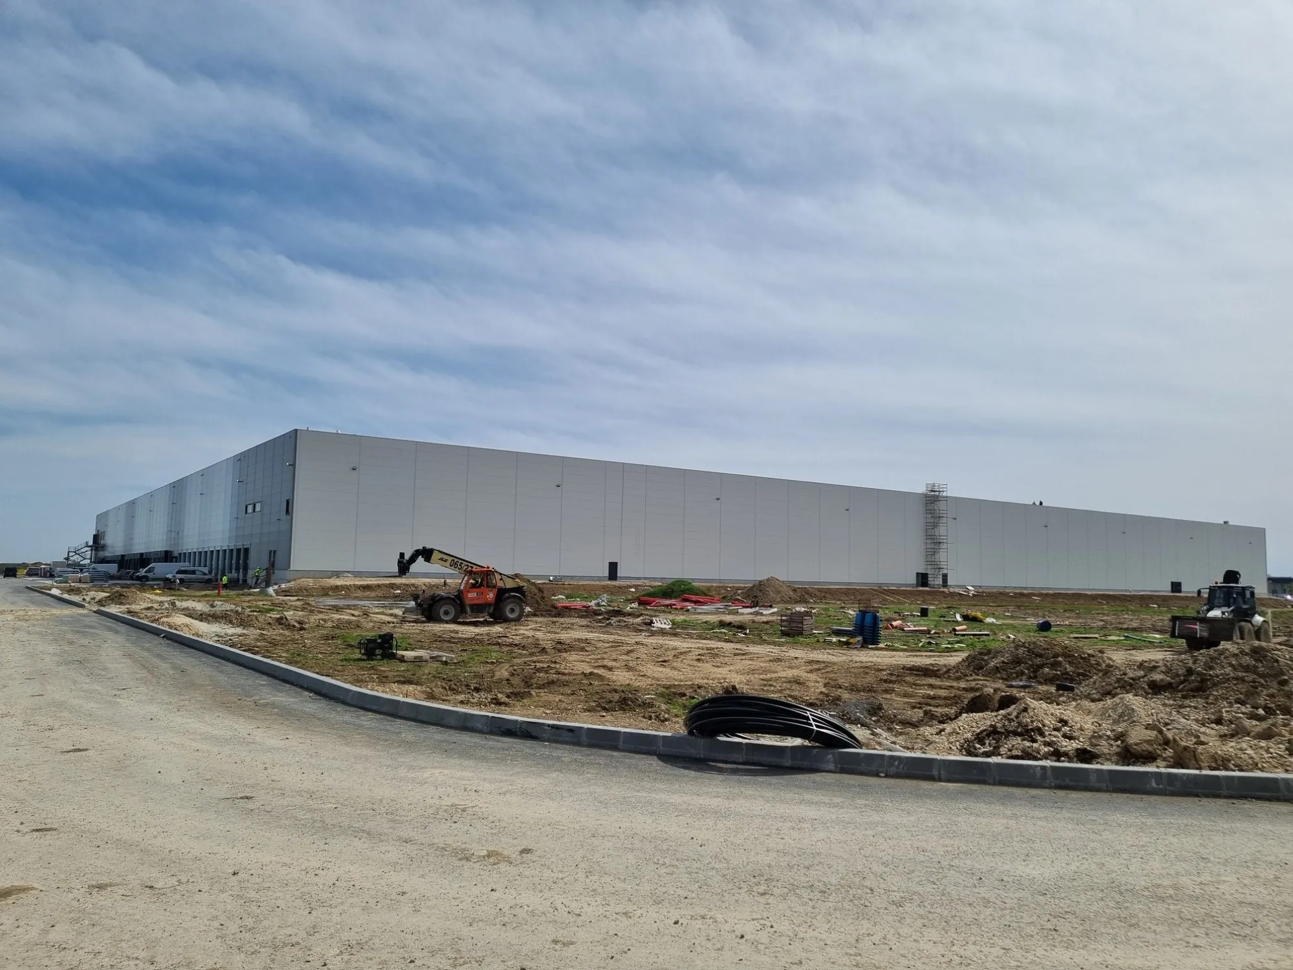
Due to the size of the complex and the required preparatory and infrastructural works, construction is planned in 8 phases. Within the complex, the construction of four large warehouse buildings is planned, one of which consists of 9 lamella units, as well as halls with accompanying administrative facilities.
Most of the warehouse space requires a controlled temperature regime (cold storage facilities operating in both positive and negative temperature conditions). The buildings are designed in accordance with the high construction standards of the investor’s international company, the requirements of pre-defined tenants and aligned with the requirements of BREEAM green building certification.